Share this with your friends


+17026226385
Real Broker, LLC
5528 Little Mountain Road, Gastonia, NC 28056
- $350,000
- 3
- BD
- 2
- BA
- 1,828
- SqFt




Listing courtesy of Keller Williams South Park. kbernard@empowerhome.com
Sold listing courtesy of Northway Realty LLC
- Sold Price
- $350,000
- List Price
- $350,000
- MLS#
- 4298301
- Status
- CLOSED
- Days on Market
- 50
- Property Type
- Residential
- Architectural Style
- Ranch
- Year Built
- 2021
- Closing Date
- Oct 30, 2025
- Bedrooms
- 3
- Bathrooms
- 2
- Full Baths
- 2
- Lot Size
- 33,976
- Lot Size Area
- 0.78
- Living Area
- 1,828
- Sq Ft Total
- 1828
- County
- Gaston
- Subdivision
- NONE
- Special Conditions
- None
Property Description
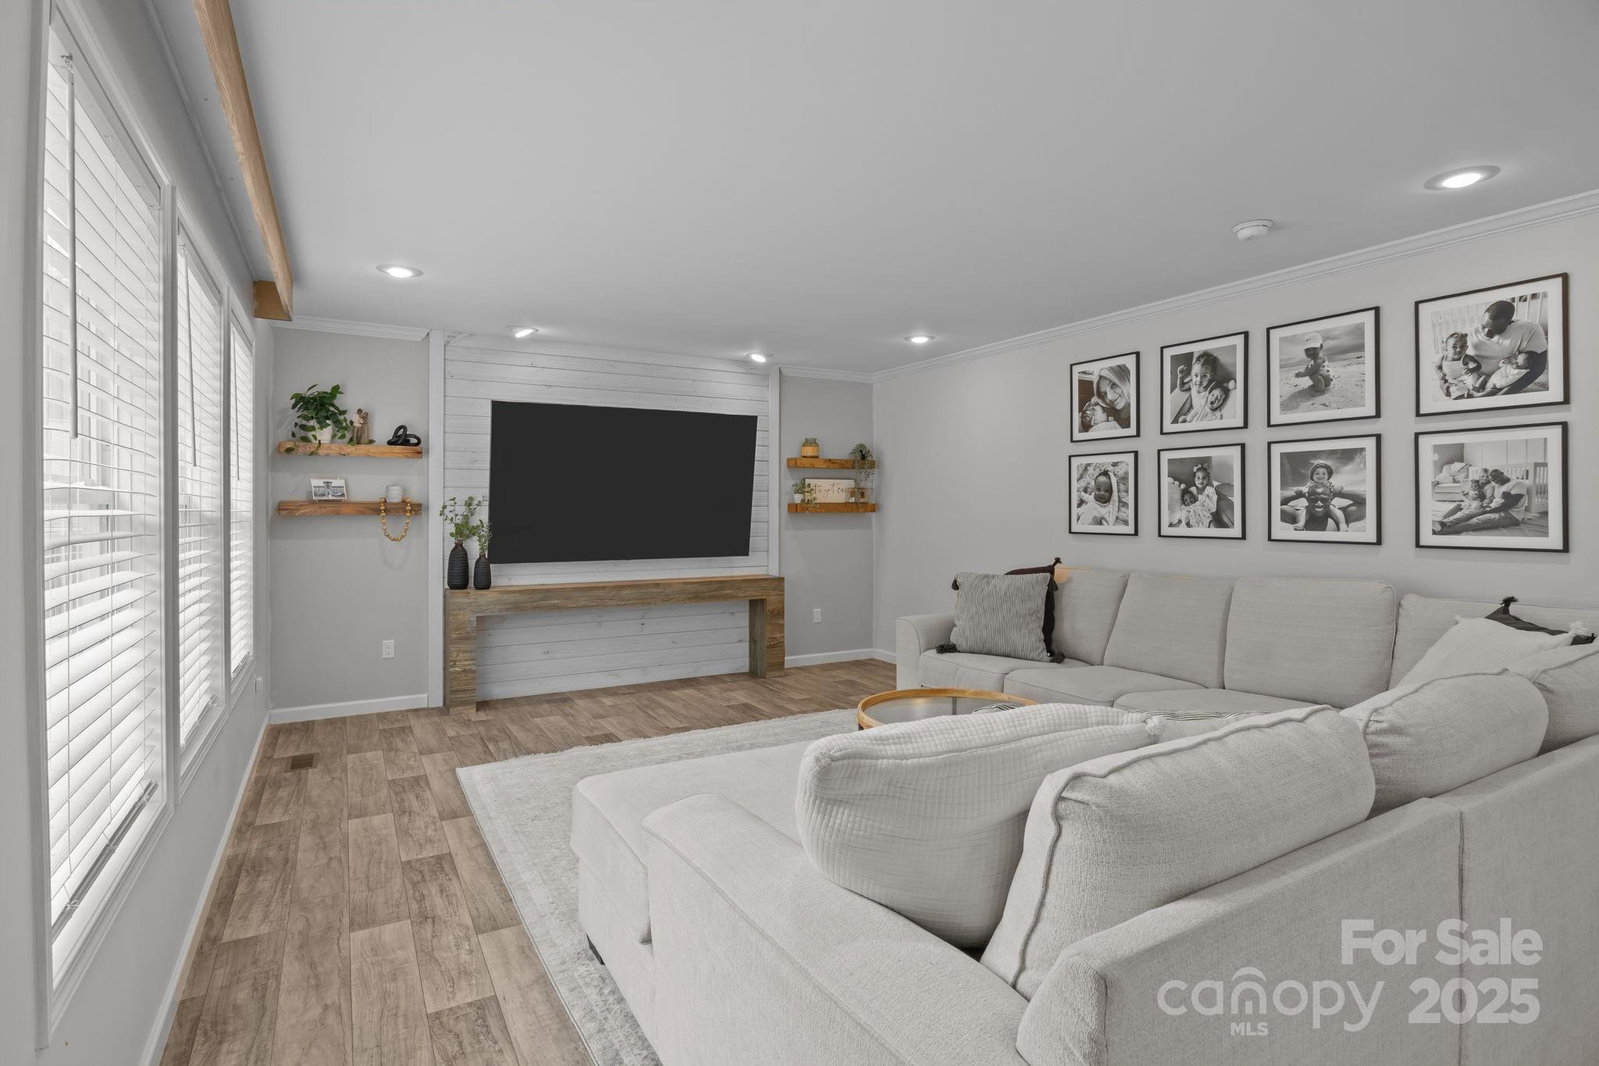
Blending modern comfort with a backyard that feels like your own private retreat, this home offers the perfect balance of everyday convenience and peaceful living. From the moment you step inside, you’ll feel the calm and warmth of a bright, open floor plan, where natural light pours through the tree-lined backyard and dances across soft, neutral tones. Thoughtful details—like recessed lighting, chair rail molding, and modern farmhouse accents—add character to the home’s timeless style. The kitchen is a true centerpiece, showcasing quartz countertops, stainless steel appliances, a ceramic tile backsplash, and a large island that makes both cooking and gathering effortless. The private primary suite offers a peaceful retreat with sliding barn doors leading to a spa-inspired bath, while the additional bedrooms provide comfort and flexibility. Step outside, and the heart of this home truly shines. The fully fenced backyard is a peaceful sanctuary—shaded by mature trees, offering serene views, and perfectly designed for relaxation and play. Enjoy summer cookouts on the wood deck, quiet mornings with coffee in hand, or evenings listening to nature in your own secluded haven. Upgrades over the last three years include quartz countertops throughout, fencing, upgraded appliances, and an expanded concrete driveway. Two outbuildings convey, along with a washer and dryer, and there’s room to grow with potential for a garage, shop, patio, or even a pool. Recently planted cypress trees promise years of added beauty and privacy.
Additional Information
- Interior Features
- Kitchen Island
- Floor Coverings
- Carpet, Vinyl
- Equipment
- Dishwasher, Dryer, Electric Range, Exhaust Hood, Microwave, Refrigerator, Washer
- Foundation
- Crawl Space
- Main Level Rooms
- Primary Bedroom, Bathroom-Full, Bathroom-Full, Bedroom(s), Living Room, Dining Area, Kitchen, Laundry, Bedroom(s)
- Laundry Location
- Main Level
- Heating
- Electric
- Water
- City
- Sewer
- Septic Installed
- Exterior Construction
- Vinyl
- Parking
- Driveway
- Driveway
- Concrete, Paved
- Elementary School
- Robinson
- Middle School
- Southwest
- High School
- Forestview
- Zoning
- R-1
- Total Property HLA
- 1828
- Master on Main Level
- Yes
Mortgage Calculator
“ Based on information submitted to the MLS GRID as of . All data is obtained from various sources and may not have been verified by broker or MLS GRID. Supplied Open House Information is subject to change without notice. All information should be independently reviewed and verified for accuracy. Some IDX listings have been excluded from this website. Properties may or may not be listed by the office/agent presenting the information © 2026 Canopy MLS as distributed by MLS GRID”

Last Updated: