Share this with your friends


+17026226385
Real Broker, LLC
842 Ferncliff Drive, Mooresville, NC 28115
- $450,000
- 4
- BD
- 3
- BA
- 2,214
- SqFt




Listing courtesy of Keller Williams Unified. brockford@kw.com
Sold listing courtesy of Redfin Corporation
- Sold Price
- $450,000
- List Price
- $470,000
- MLS#
- 4301434
- Status
- CLOSED
- Days on Market
- 201
- Property Type
- Residential
- Year Built
- 1977
- Closing Date
- Mar 31, 2026
- Bedrooms
- 4
- Bathrooms
- 3
- Full Baths
- 3
- Lot Size
- 47,545
- Lot Size Area
- 1.0915
- Living Area
- 2,214
- Sq Ft Total
- 2214
- County
- Iredell
- Subdivision
- Ferncliff Estates
- Special Conditions
- None
- Waterfront Features
- None
Property Description
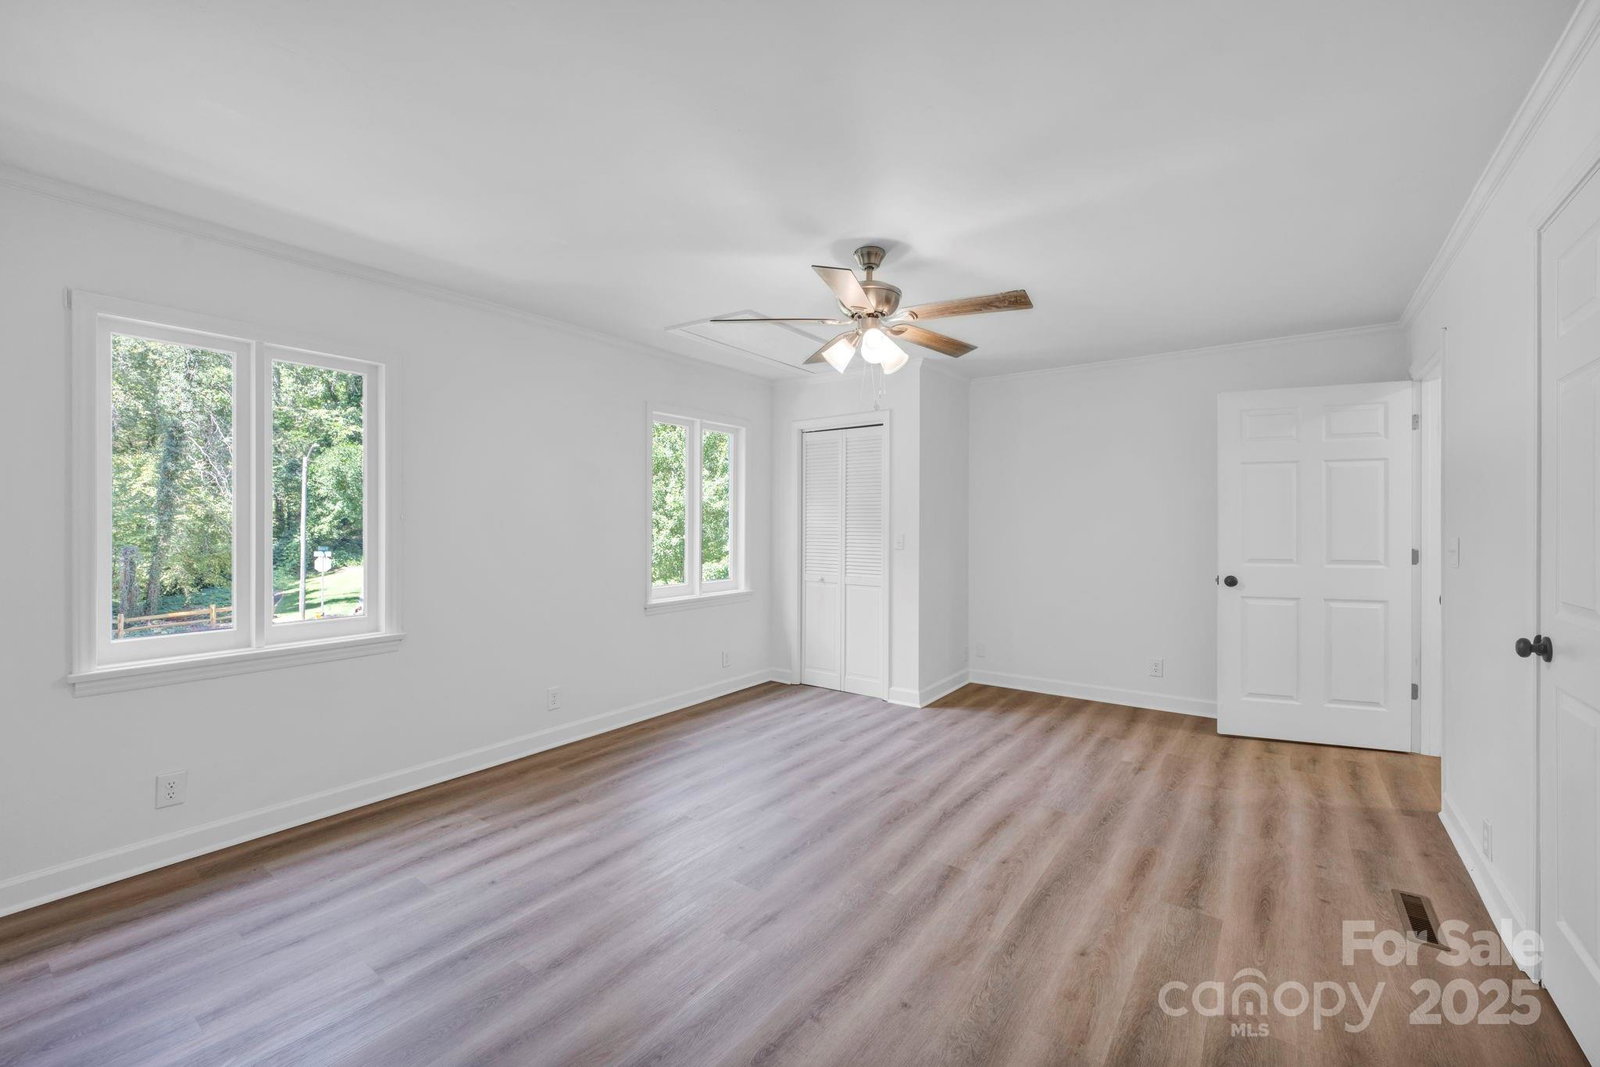
Beautifully remodeled, this full-brick ranch with fresh white paint seamlessly blends modern trends with the timeless and traditional. The home now has a more functional floor plan that is open and light-filled in the main living spaces. Enjoy a living room with wood-burning fireplace open to the dining room. The beautiful kitchen has an island, white cabinets, built-in wine rack, slide-out in lower cabinets, granite countertops, stainless appliances, and a small closet that can be used as a pantry. A guest room with adjacent full bath and laundry room (washer/dryer included) round out the right side of the home. On the left side, you'll find a spacious primary suite with tiled shower, dual-sink vanity, and large walk-in closet, along with an office, hall full bath, several hall closets, and 2 more bedrooms. The fantastic outdoor living spaces include a huge covered front porch with arched openings and a panoramic view of the pretty streetscape with wooded areas, plus a long deck overlooking the private back yard with mature trees and a wood privacy fence across the back. New roof in 2025! Established neighborhood with mature trees, minimal restrictions, and no HOA dues. The home is tucked back away from main thruways, yet still very convenient to several wonderful parks and Mooresville High School, Joe Popp Stadium, Mooresville Performing Arts Center, and historic downtown Mooresville, which offers shops, restaurants, and events.
Additional Information
- Fireplace
- Yes
- Interior Features
- Attic Other, Kitchen Island, Pantry, Walk-In Closet(s)
- Floor Coverings
- Vinyl
- Equipment
- Dishwasher, Disposal, Gas Range, Gas Water Heater, Microwave, Refrigerator, Tankless Water Heater, Washer/Dryer
- Foundation
- Crawl Space
- Main Level Rooms
- Living Room, Dining Area, Kitchen, Primary Bedroom, Bathroom-Full, Bedroom(s), Bedroom(s), Bathroom-Full, Office, Bedroom(s), Bathroom-Full, Laundry
- Laundry Location
- Laundry Room, Main Level
- Heating
- Forced Air, Natural Gas
- Water
- City
- Sewer
- Public Sewer
- Exterior Construction
- Brick Full
- Roof
- Architectural Shingle
- Parking
- Driveway
- Driveway
- Concrete, Paved
- Lot Description
- Cleared, Wooded
- Elementary School
- South / Mooresville IS
- Middle School
- Mooresville
- High School
- Mooresville
- Zoning
- RLI
- Total Property HLA
- 2214
- Master on Main Level
- Yes
Mortgage Calculator
“ Based on information submitted to the MLS GRID as of . All data is obtained from various sources and may not have been verified by broker or MLS GRID. Supplied Open House Information is subject to change without notice. All information should be independently reviewed and verified for accuracy. Some IDX listings have been excluded from this website. Properties may or may not be listed by the office/agent presenting the information © 2026 Canopy MLS as distributed by MLS GRID”

Last Updated: