107 Beachview Drive, Mooresville, NC 28117
- $3,000,000
- 4
- BD
- 5
- BA
- 4,172
- SqFt




Listing courtesy of Titan Realty, Inc.. carla@lakelifegrp.com
- List Price
- $3,000,000
- MLS#
- 4377535
- Status
- ACTIVE
- Days on Market
- 130
- Property Type
- Residential
- Architectural Style
- Transitional
- Year Built
- 1985
- Price Change
- ▼ $250,000 1787713634
- Bedrooms
- 4
- Bathrooms
- 5
- Full Baths
- 4
- Half Baths
- 1
- Lot Size
- 43,560
- Lot Size Area
- 1
- Living Area
- 4,172
- Sq Ft Total
- 4172
- County
- Iredell
- Subdivision
- Isle Of Pines
- Special Conditions
- None
- Waterfront
- Yes
- Waterfront Features
- Boat Lift, Boat Ramp, Covered structure, Pier, Dock
Property Description
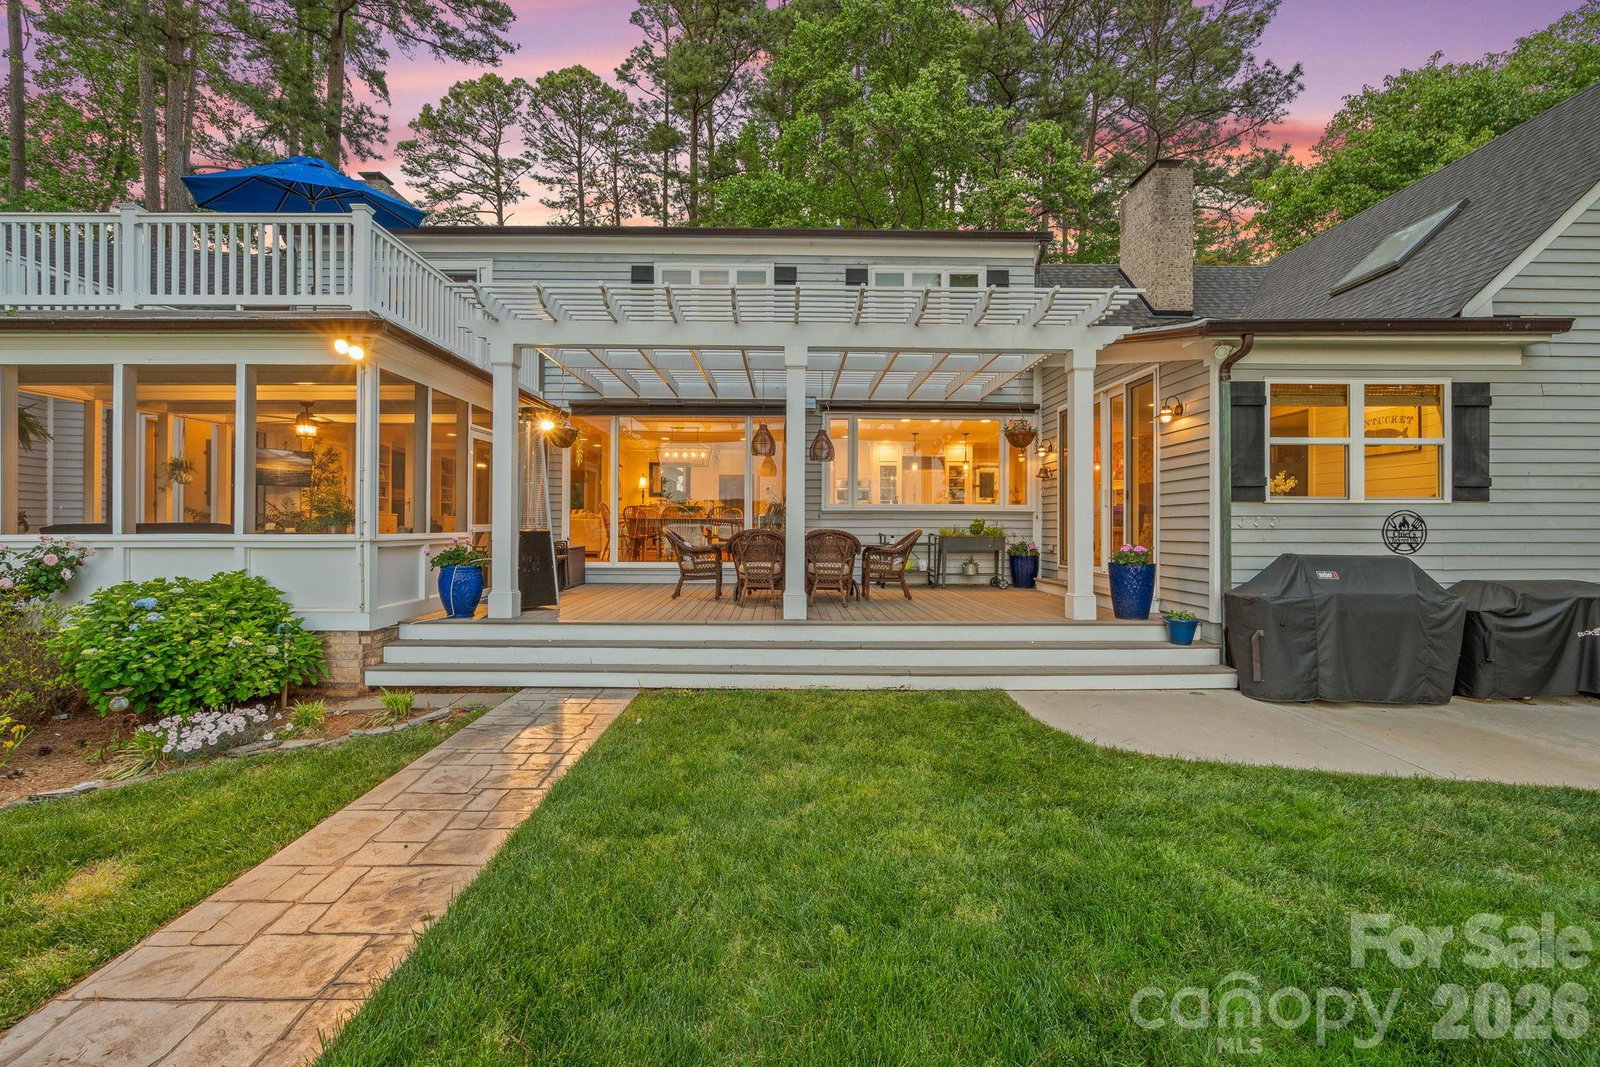
A true Lake Norman lake house, tucked away on the coveted Isle of Pines Peninsula just off the main channel. Set on an oversized 1-acre lot with nearly 200 feet of shoreline, 107 Beachview offers privacy, year-round deep water and an established waterfront setting that’s increasingly hard to find. Thoughtfully renovated in 2019, this 4-bedroom, 4,100+ SF home captures lake views from nearly every room. Distinct living spaces give family and guests places to gather, unwind or find a quiet corner of their own. A chef’s kitchen, main-level primary suite, screened porch and covered pergola deck make everyday lake living easy. Outside, the landscaped yard leads to a private beach, covered dock with seating, rare grandfathered boat ramp—and even room for a pool! No HOA and convenient to waterfront dining and golf. Come for the lake. Stay for the way this home lets you live a true "Lake Life" experience
Additional Information
- Fireplace
- Yes
- Interior Features
- Kitchen Island, Pantry, Storage, Walk-In Closet(s)
- Floor Coverings
- Carpet, Tile, Wood
- Equipment
- Bar Fridge, Convection Oven, Dishwasher, Disposal, Exhaust Hood, Gas Cooktop, Ice Maker, Microwave, Oven, Refrigerator, Trash Compactor, Wall Oven
- Foundation
- Crawl Space
- Main Level Rooms
- Primary Bedroom, Laundry, Family Room, Office, Living Room, Dining Room, Kitchen, Breakfast
- Laundry Location
- Inside, Laundry Room, Lower Level
- Heating
- Forced Air, Natural Gas
- Water
- Well
- Sewer
- Septic Installed
- Exterior Features
- In-Ground Irrigation
- Exterior Construction
- Wood
- Roof
- Architectural Shingle
- Parking
- Driveway, Attached Garage, Garage Door Opener, Garage Faces Side, Parking Space(s)
- Driveway
- Concrete, Paved
- Lot Description
- Waterfront
- Elementary School
- Woodland Heights
- Middle School
- Woodland Heights
- High School
- Lake Norman
- Total Property HLA
- 4172
- Master on Main Level
- Yes
Mortgage Calculator
“ Based on information submitted to the MLS GRID as of . All data is obtained from various sources and may not have been verified by broker or MLS GRID. Supplied Open House Information is subject to change without notice. All information should be independently reviewed and verified for accuracy. Some IDX listings have been excluded from this website. Properties may or may not be listed by the office/agent presenting the information © 2026 Canopy MLS as distributed by MLS GRID”

Last Updated: