15211 Meacham Farm Drive, Huntersville, NC 28078
- $329,900
- 3
- BD
- 3
- BA
- 1,873
- SqFt


Listing courtesy of TLS Realty LLC. kwilson@tlsrealtyllc.com
- List Price
- $329,900
- MLS#
- 4393478
- Status
- ACTIVE
- Days on Market
- 100
- Property Type
- Residential
- Architectural Style
- Other
- Year Built
- 2019
- Price Change
- ▼ $10,000 1789765886
- Bedrooms
- 3
- Bathrooms
- 3
- Full Baths
- 2
- Half Baths
- 1
- Lot Size
- 1,742
- Lot Size Area
- 0.04
- Living Area
- 1,873
- Sq Ft Total
- 1873
- County
- Mecklenburg
- Subdivision
- Bryton Townhomes
- Special Conditions
- None
Property Description
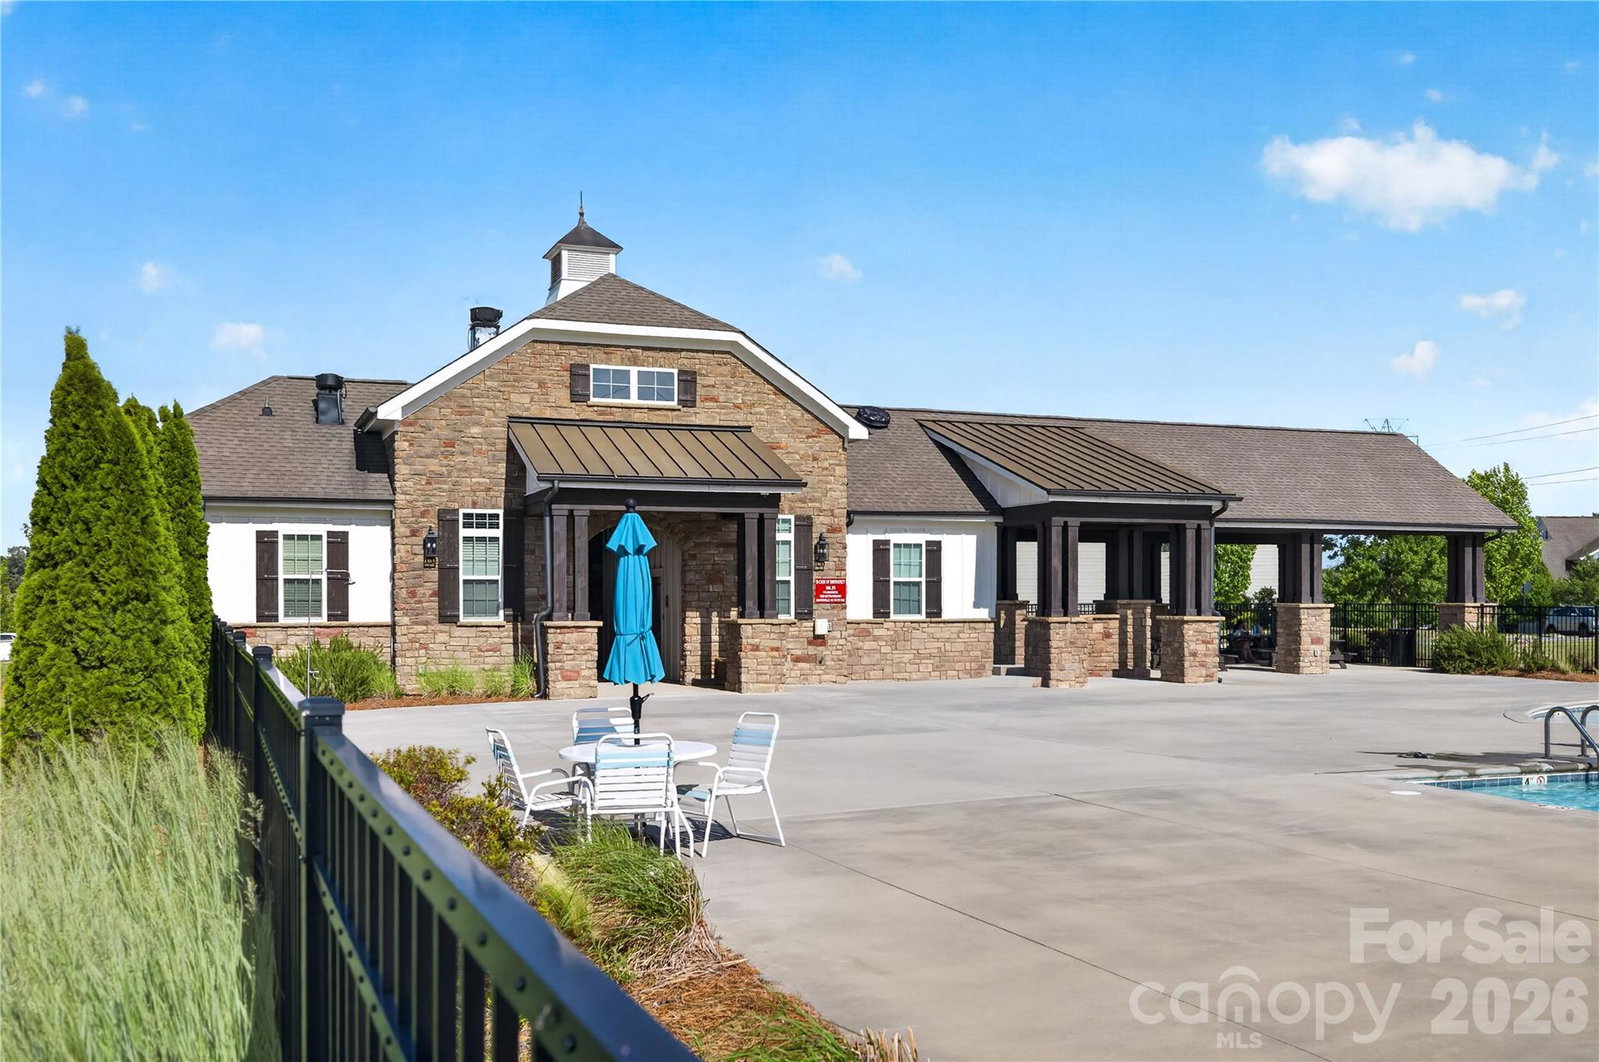
Up to $10,000 in seller-paid closing costs toward a rate buy-down, plus a home warranty! This move-in-ready Bryton townhome offers 1,916 square feet, 3 bedrooms, 2.5 baths and a detached 2-car garage, all for far less per square foot than new townhomes in the same school zone. The open main level connects a spacious Dining Area, Great Room and Kitchen with granite countertops, modern finishes and ample prep and storage space. Upstairs, the expansive Primary Suite features a large walk-in closet and ensuite bath with walk-in shower, joined by two more bedrooms, a full bath and convenient laundry. Bryton's pool, cabana, playground and dog park are already built and ready to enjoy, with no amenities still under construction. Minutes to Bryton Town Center shopping and grocery, Birkdale Village, Northlake, I-77 and I-485. Investors: 3-year rental history available. The seller is including a 1-year home warranty for added peace of mind. Buyers and their agents are welcome to bring construction and finish questions: the listing agent is also a licensed builder and is here to help.
Additional Information
- Hoa Fee
- $204
- Hoa Fee Paid
- Monthly
- Community Features
- Dog Park, Outdoor Pool, Picnic Area, Playground
- Floor Coverings
- Carpet, Tile, Vinyl
- Equipment
- Dishwasher, Disposal, Electric Range, Microwave, Refrigerator, Washer/Dryer
- Foundation
- Slab
- Main Level Rooms
- Dining Room, Kitchen, Great Room, Bathroom-Half
- Laundry Location
- Electric Dryer Hookup, Laundry Room, Upper Level, Washer Hookup
- Heating
- Electric, Heat Pump
- Water
- City
- Sewer
- Public Sewer
- Exterior Construction
- Fiber Cement
- Roof
- Architectural Shingle
- Parking
- Detached Garage, Garage Door Opener
- Driveway
- Concrete, Paved
- Elementary School
- Blythe
- Middle School
- J.M. Alexander
- High School
- North Mecklenburg
- Total Property HLA
- 1873
Mortgage Calculator
“ Based on information submitted to the MLS GRID as of . All data is obtained from various sources and may not have been verified by broker or MLS GRID. Supplied Open House Information is subject to change without notice. All information should be independently reviewed and verified for accuracy. Some IDX listings have been excluded from this website. Properties may or may not be listed by the office/agent presenting the information © 2026 Canopy MLS as distributed by MLS GRID”

Last Updated: