677 Ridgetop Circle, Whittier, NC 28789
- $359,850
- 2
- BD
- 2
- BA
- 1,200
- SqFt






Listing courtesy of Keller Williams Great Smokies - Bryson City. martyhuskins@outlook.com
- List Price
- $359,850
- MLS#
- 4412426
- Status
- ACTIVE UNDER CONTRACT
- Days on Market
- 50
- Property Type
- Residential
- Architectural Style
- Cabin
- Year Built
- 2025
- Price Change
- ▼ $15,025 1787863905
- Bedrooms
- 2
- Bathrooms
- 2
- Full Baths
- 2
- Lot Size
- 100,231
- Lot Size Area
- 2.301
- Living Area
- 1,200
- Sq Ft Total
- 1200
- County
- Jackson
- Subdivision
- Mountain View Estates
- Special Conditions
- None
Property Description
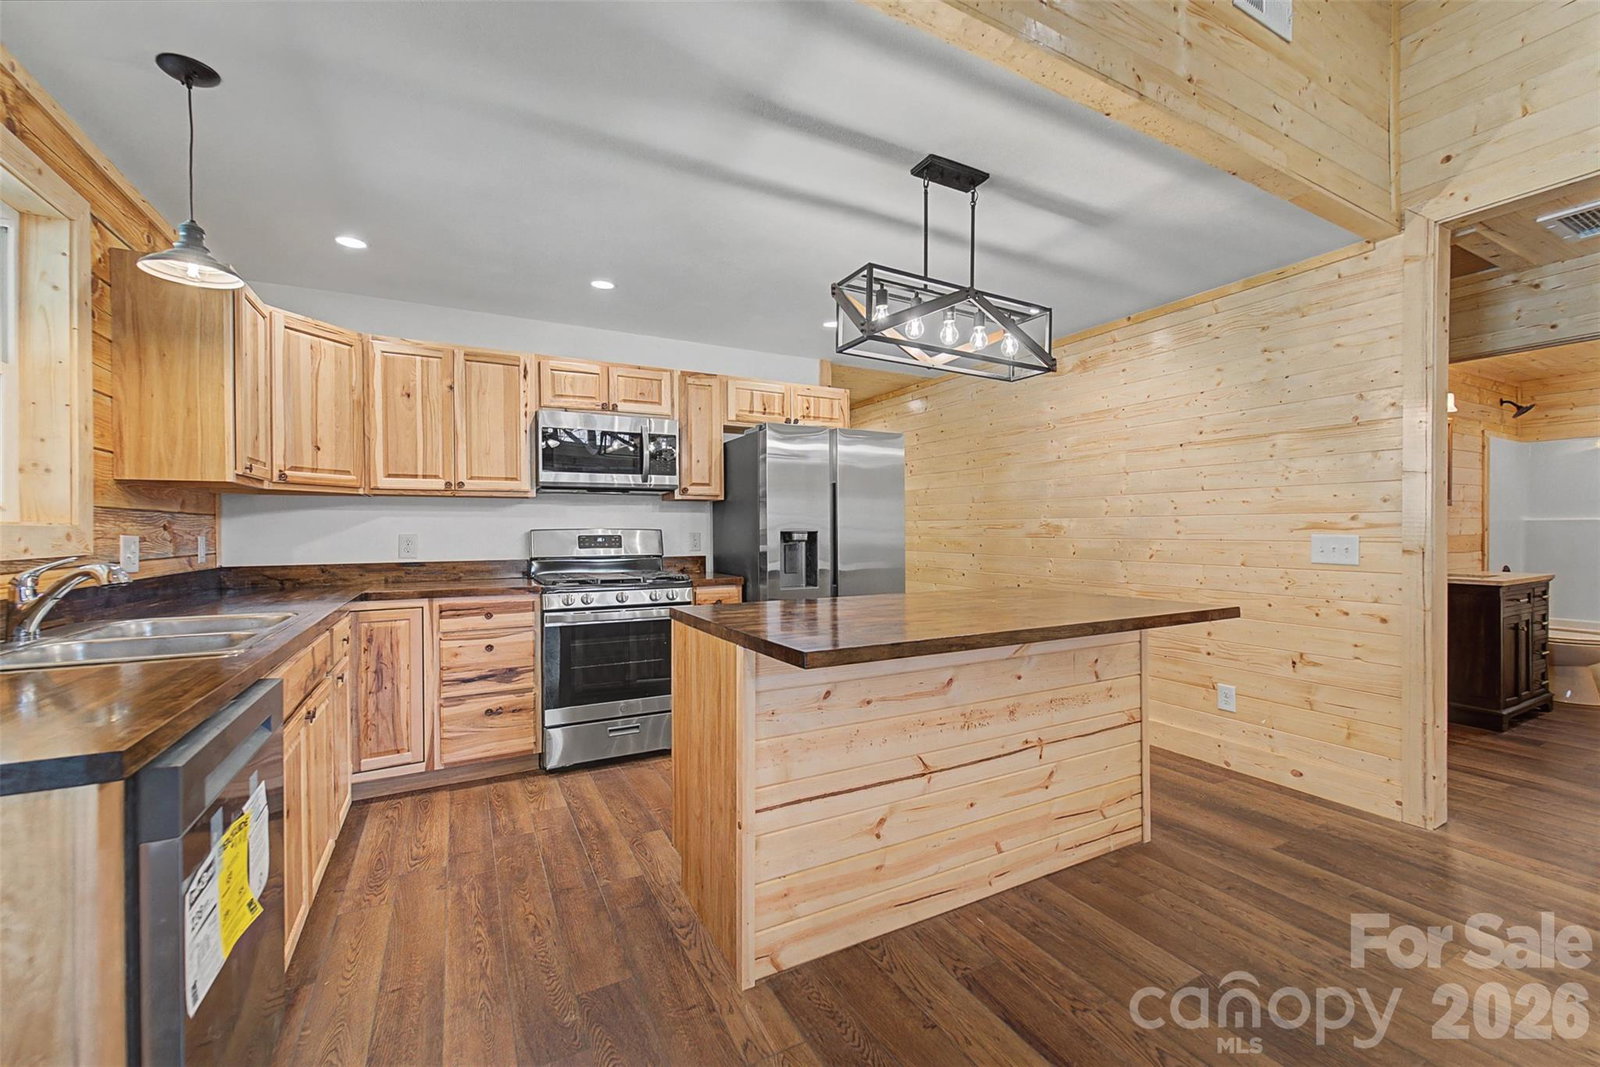
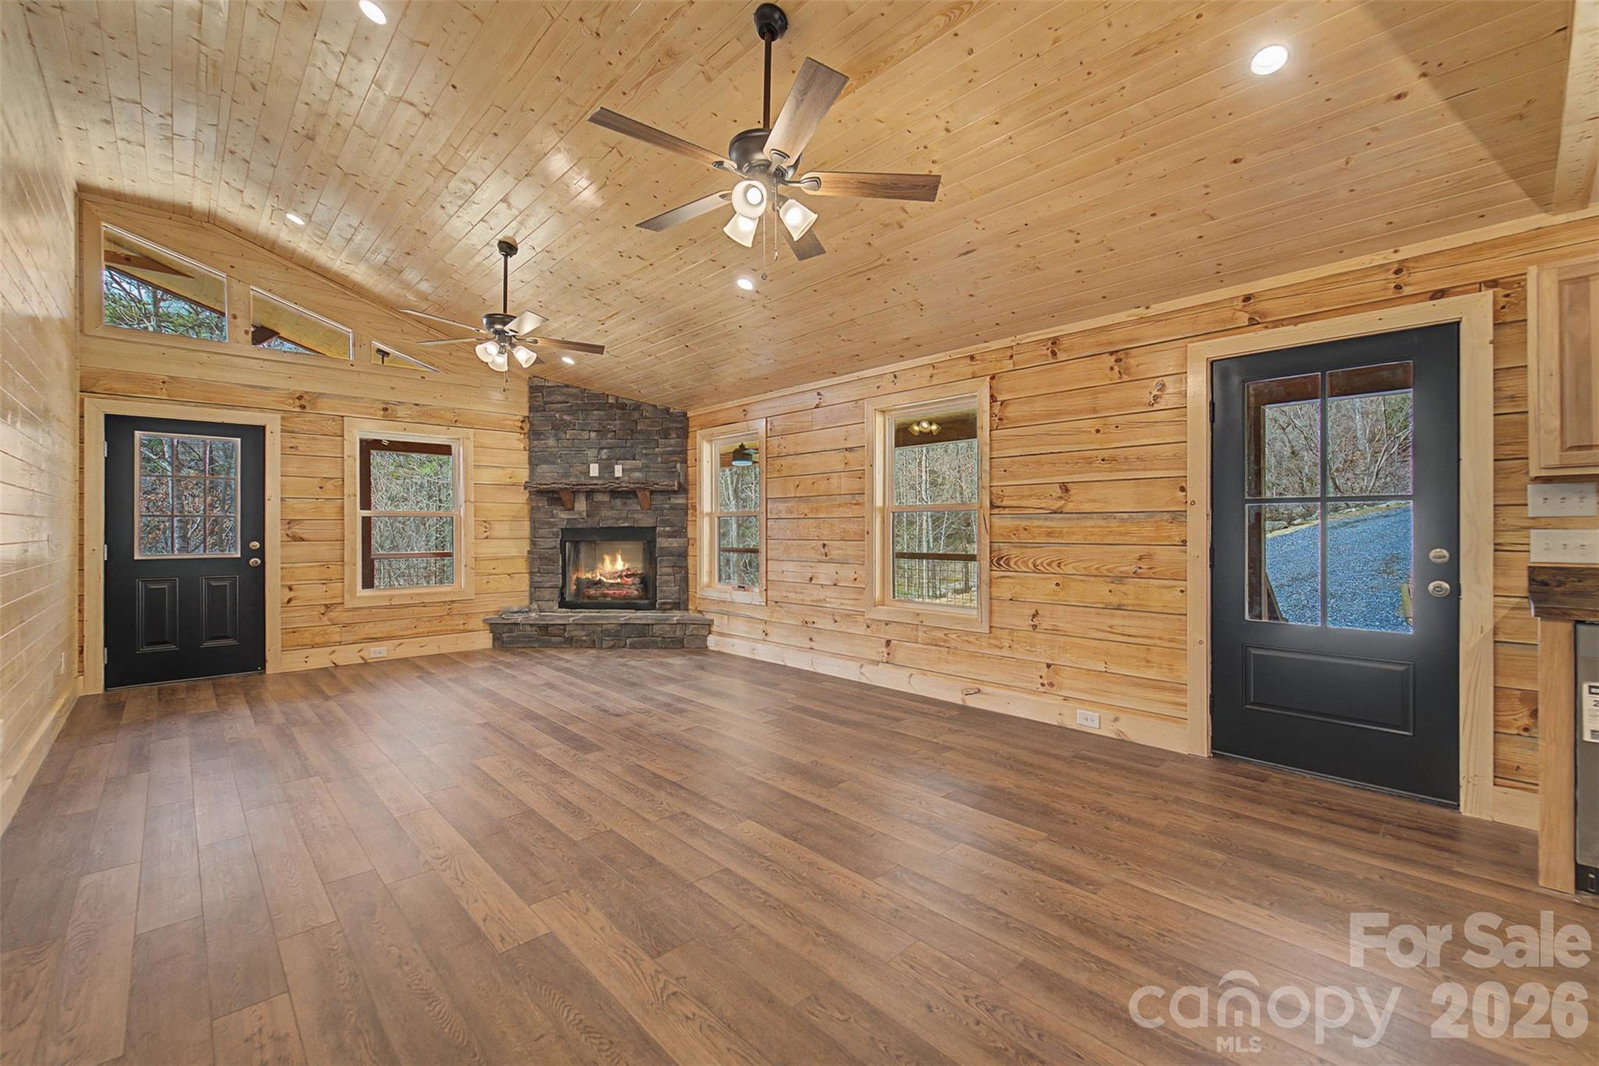
2BR/2BA newly constructed log cabin nestled in a gated community with paved roads, easy year-round access, and a newly paved driveway. Thoughtfully designed with timeless mountain appeal, this inviting retreat features soaring vaulted tongue-and-groove ceilings, luxury vinyl plank flooring, and a striking stacked-stone gas fireplace that anchors the open great room. The well-appointed kitchen offers butcher-block countertops, stainless steel appliances, abundant cabinetry, and a large island perfect for entertaining. The spacious primary suite includes a bath with dual granite vanities and private access to the wraparound covered porch, where you can enjoy cool mountain breezes, peaceful wooded privacy, and seasonal mountain views. Outside, gather around the firepit, relax on the covered wrap around porch, and appreciate the low-maintenance exterior, durable metal roof, and ample parking. Conveniently located just minutes from Harrah's Cherokee Casino, hiking, fishing, rafting, restaurants, and other Smoky Mountain attractions. Ideal as a primary residence, second home, or vacation rental. Includes a newly paved driveway and a 1-year builder warranty for added peace of mind!
Additional Information
- Hoa Fee
- $1,200
- Hoa Fee Paid
- Annually
- Fireplace
- Yes
- Interior Features
- Breakfast Bar, Kitchen Island
- Floor Coverings
- Vinyl
- Equipment
- Dishwasher, Gas Oven, Gas Range, Microwave, Washer/Dryer
- Foundation
- Crawl Space
- Main Level Rooms
- Primary Bedroom, Bedroom(s), Bathroom-Full, Bathroom-Full, Living Room, Kitchen, Laundry, Dining Area
- Laundry Location
- Main Level
- Heating
- Electric, Heat Pump, Propane
- Water
- Community Well
- Sewer
- Shared Septic
- Exterior Features
- Fire Pit
- Exterior Construction
- Log
- Roof
- Metal
- Parking
- Driveway
- Driveway
- Gravel, Paved
- Lot Description
- Cleared, Level, Private, Rolling Slope, Wooded
- Elementary School
- Unspecified
- Middle School
- Unspecified
- High School
- Unspecified
- New Construction
- Yes
- Total Property HLA
- 1200
- Master on Main Level
- Yes
Mortgage Calculator
“ Based on information submitted to the MLS GRID as of . All data is obtained from various sources and may not have been verified by broker or MLS GRID. Supplied Open House Information is subject to change without notice. All information should be independently reviewed and verified for accuracy. Some IDX listings have been excluded from this website. Properties may or may not be listed by the office/agent presenting the information © 2026 Canopy MLS as distributed by MLS GRID”

Last Updated: