11 Dusty Lane, Leicester, NC 28748
- $339,000
- 3
- BD
- 2
- BA
- 1,372
- SqFt




Listing courtesy of Asheville Realty Group. INFO@AshevilleRealtyGroup.com
- List Price
- $339,000
- MLS#
- 4412609
- Status
- ACTIVE
- Days on Market
- 1
- Property Type
- Residential
- Architectural Style
- Cottage
- Year Built
- 2004
- Price Change
- ▼ $60,000 1786216845
- Bedrooms
- 3
- Bathrooms
- 2
- Full Baths
- 2
- Lot Size
- 29,185
- Lot Size Area
- 0.67
- Living Area
- 1,372
- Sq Ft Total
- 1372
- County
- Buncombe
- Subdivision
- No Neighborhood
- Special Conditions
- None
- Dom
- Yes
Property Description
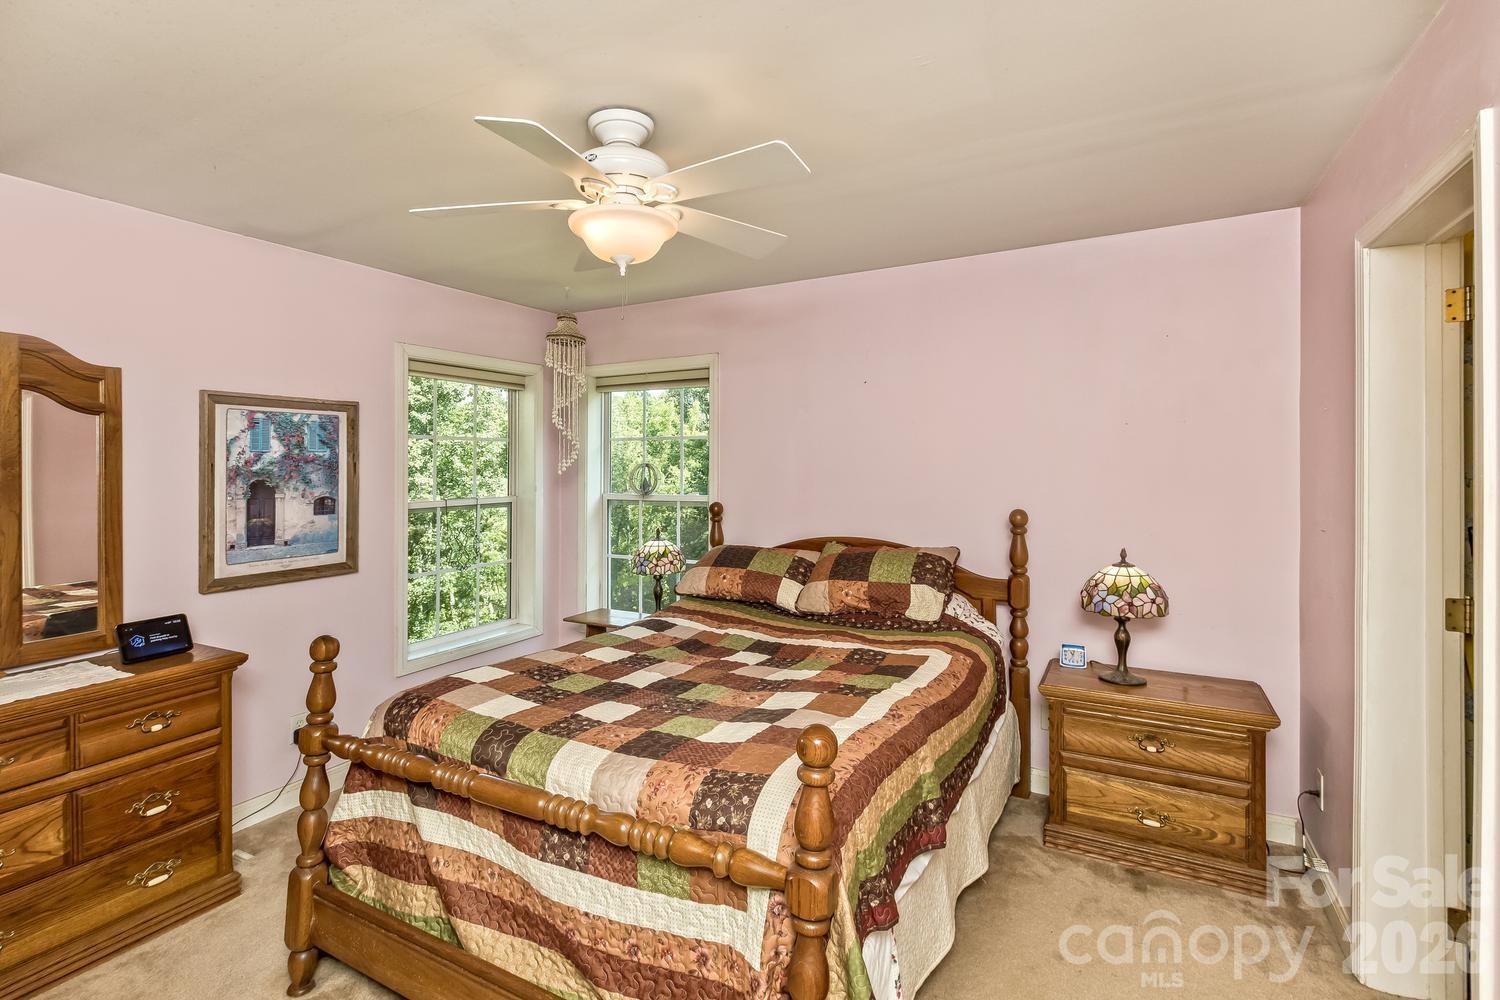
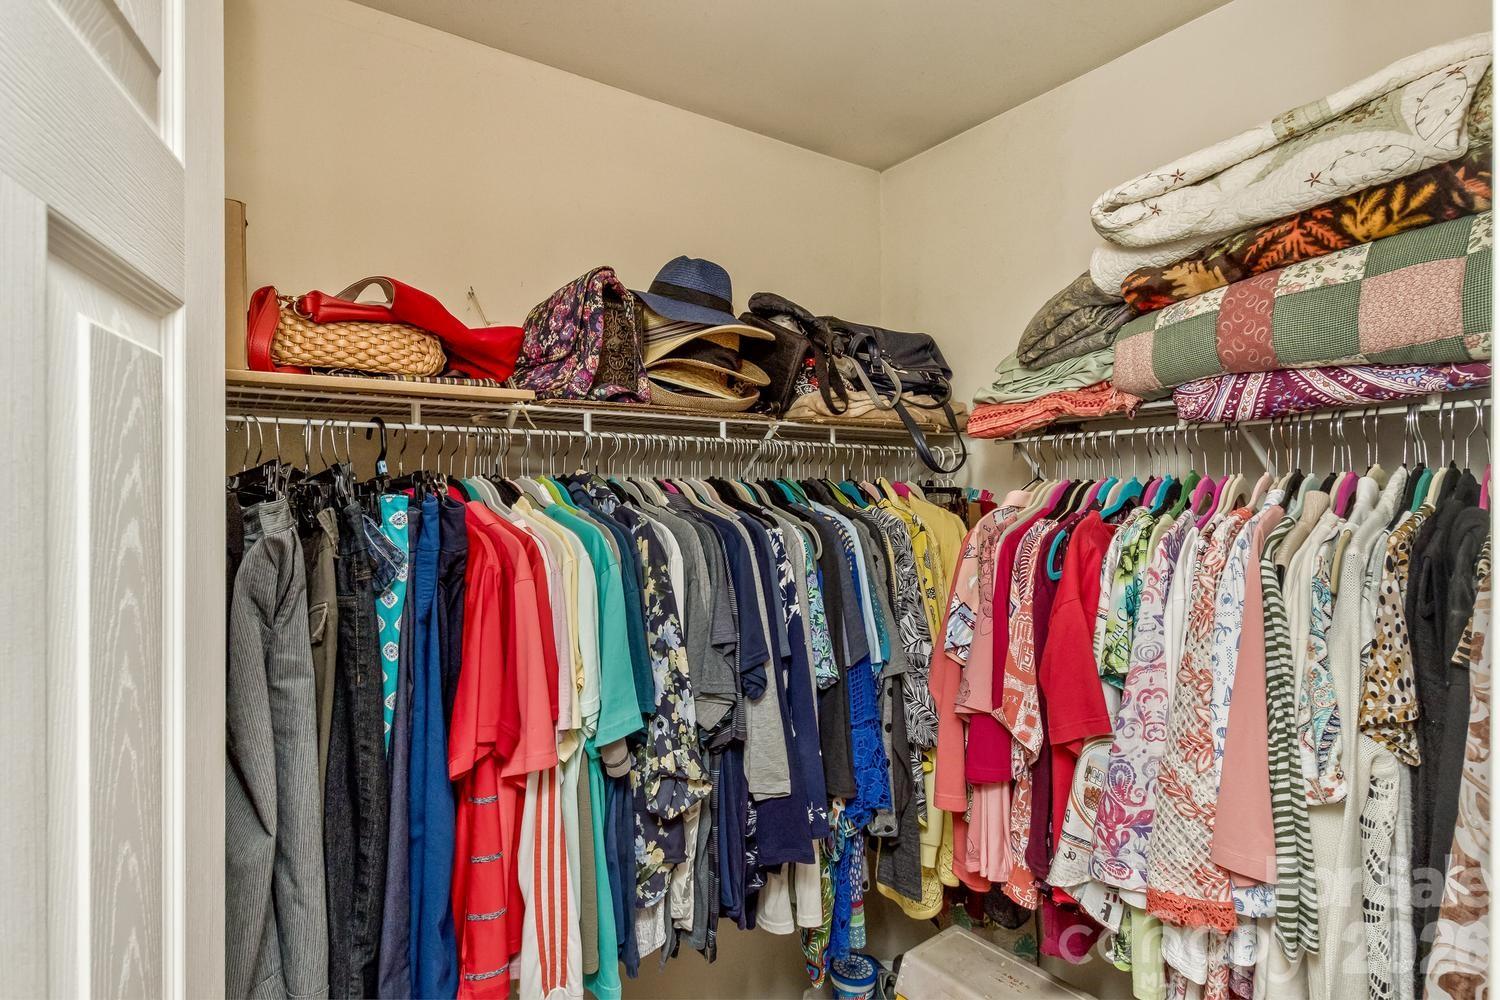
Tucked into a private setting on .67 gently sloping acres, this light-filled 3-bedroom, 2-bath cottage has been meticulously maintained and is surrounded by beautiful established gardens designed and cared for by a Master Gardener. The grounds feature an abundance of perennials along with established vegetable gardens growing corn, tomatoes, squash, and more. Enjoy the covered front porch, fire pit, and air-vented solarium/sunroom with built-in A/C. Inside, the large open kitchen features newer appliances, while an efficient newer wood stove adds warmth and can comfortably heat the home. With a newer nc washer/dryer,, roof and HVAC already in place, the important updates have been taken care of—leaving the next owner the opportunity to add their own style and personal touches. Storage is abundant with a large walk-in crawlspace, storage beneath the sunroom, and a freestanding backyard shed for garden and yard tools. A Cub Cadet riding tractor, approximately 3 years old, conveys with the property. Private and peaceful, yet within walking distance of the public library. Beautiful grounds, thoughtful maintenance, valuable updates, and a wonderful place to make your own.
Additional Information
- Fireplace
- Yes
- Floor Coverings
- Carpet, Laminate
- Equipment
- Dishwasher, Disposal, Dryer, Electric Range
- Foundation
- Crawl Space, Pillar/Post/Pier, Other - See Remarks
- Main Level Rooms
- Primary Bedroom, Bedroom(s), Bedroom(s), Kitchen, Solarium, Dining Area, Living Room
- Laundry Location
- Laundry Room, Main Level
- Heating
- Electric, Forced Air, Heat Pump, Wood Stove
- Water
- Shared Well
- Sewer
- Septic Installed
- Exterior Features
- Fire Pit, Storage
- Exterior Construction
- Vinyl
- Parking
- Detached Carport, Driveway
- Driveway
- Gravel
- Lot Description
- Cleared, Open Lot
- Elementary School
- Unspecified
- Middle School
- Unspecified
- High School
- Clyde A Erwin
- Zoning
- OU
- Total Property HLA
- 1372
- Master on Main Level
- Yes
Mortgage Calculator
“ Based on information submitted to the MLS GRID as of . All data is obtained from various sources and may not have been verified by broker or MLS GRID. Supplied Open House Information is subject to change without notice. All information should be independently reviewed and verified for accuracy. Some IDX listings have been excluded from this website. Properties may or may not be listed by the office/agent presenting the information © 2026 Canopy MLS as distributed by MLS GRID”

Last Updated: