219 Old Mars Hill Highway, Weaverville, NC 28787
- $454,500
- 3
- BD
- 3
- BA
- 2,065
- SqFt




Listing courtesy of NorthGroup Real Estate LLC. brandiyoungrealestate@gmail.com
Sold listing courtesy of Keller Williams - Weaverville
- Sold Price
- $454,500
- List Price
- $469,000
- MLS#
- 4320044
- Status
- CLOSED
- Days on Market
- 125
- Property Type
- Residential
- Architectural Style
- Ranch
- Year Built
- 2008
- Closing Date
- Mar 18, 2026
- Bedrooms
- 3
- Bathrooms
- 3
- Full Baths
- 3
- Lot Size
- 26,136
- Lot Size Area
- 0.6000000000000001
- Living Area
- 2,065
- Sq Ft Total
- 2065
- County
- Buncombe
- Subdivision
- NONE
- Special Conditions
- None
Property Description
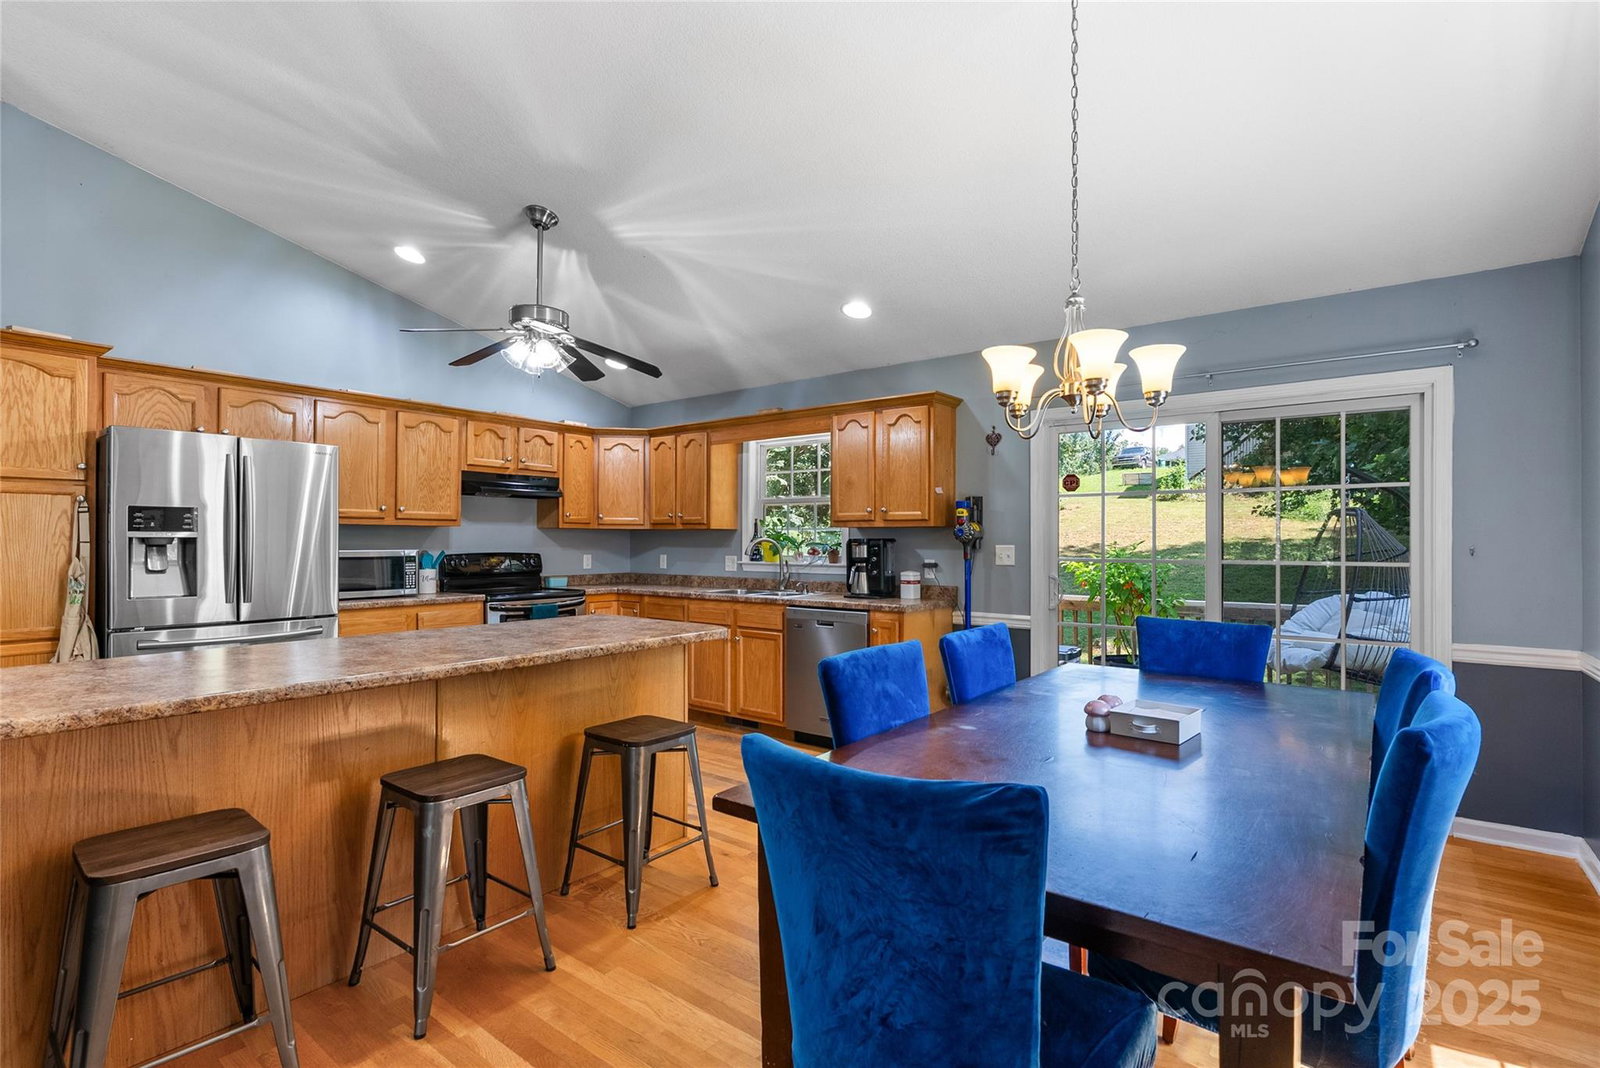
Flexible living and privacy come together beautifully in this Weaverville home—offering true main-level living plus a heated finished lower level with its own full bath. This layout lives larger than most homes in this price point, giving you room to spread out, work from home, host guests, or create the hobby or entertainment space you’ve dreamed about. The main level features vaulted ceilings in the living room and primary bedroom, hardwood floors, natural light, and an open living/dining flow that feels warm and welcoming from the moment you step inside. All bedrooms, bathrooms, and laundry are on one level for ease and comfort. Downstairs, the finished heated lower level creates the perfect bonus area—ideal for a media room, office, home gym, guest space, teen hangout, or quiet retreat, with a third bathroom. Enjoy coffee on the covered front porch, summer evenings on the back deck, and a yard that’s usable without being high-maintenance. A two-car basement garage and concrete driveway add everyday convenience that buyers love but rarely find together. Recent updates include a new heat pump and central air, plus septic work completed—giving peace of mind and reducing future expense. A home that lives bigger, works smarter, and offers more flexibility than most. Move-in ready and easy to show!
Additional Information
- Equipment
- Dishwasher, Electric Oven, Electric Range, Refrigerator
- Foundation
- Basement
- Main Level Rooms
- Primary Bedroom, Bedroom(s), Bedroom(s), Bathroom-Full, Bathroom-Full, Living Room, Kitchen, Dining Area, Laundry
- Laundry Location
- Main Level
- Heating
- Heat Pump
- Water
- City
- Sewer
- Septic Installed
- Exterior Construction
- Vinyl
- Roof
- Architectural Shingle
- Parking
- Basement, Driveway
- Driveway
- Concrete, Paved
- Elementary School
- North Buncombe/N. Windy Ridge
- Middle School
- North Buncombe
- High School
- North Buncombe
- Total Property HLA
- 2065
- Master on Main Level
- Yes
Mortgage Calculator
“ Based on information submitted to the MLS GRID as of . All data is obtained from various sources and may not have been verified by broker or MLS GRID. Supplied Open House Information is subject to change without notice. All information should be independently reviewed and verified for accuracy. Some IDX listings have been excluded from this website. Properties may or may not be listed by the office/agent presenting the information © 2026 Canopy MLS as distributed by MLS GRID”

Last Updated: