Share this with your friends


+17026226385
Real Broker, LLC
14315 Old Vermillion Drive, Huntersville, NC 28078
- $630,000
- 3
- BD
- 2
- BA
- 2,453
- SqFt




Listing courtesy of Howard Hanna Allen Tate Lake Norman. Ashley.Richardson@AllenTate.com
Sold listing courtesy of My Townhome
- Sold Price
- $630,000
- List Price
- $625,000
- MLS#
- 4322553
- Status
- CLOSED
- Days on Market
- 57
- Property Type
- Residential
- Year Built
- 2012
- Closing Date
- Jan 16, 2026
- Bedrooms
- 3
- Bathrooms
- 2
- Full Baths
- 2
- Lot Size
- 11,935
- Lot Size Area
- 0.274
- Living Area
- 2,453
- Sq Ft Total
- 2453
- County
- Mecklenburg
- Subdivision
- Vermillion
- Special Conditions
- None
Property Description
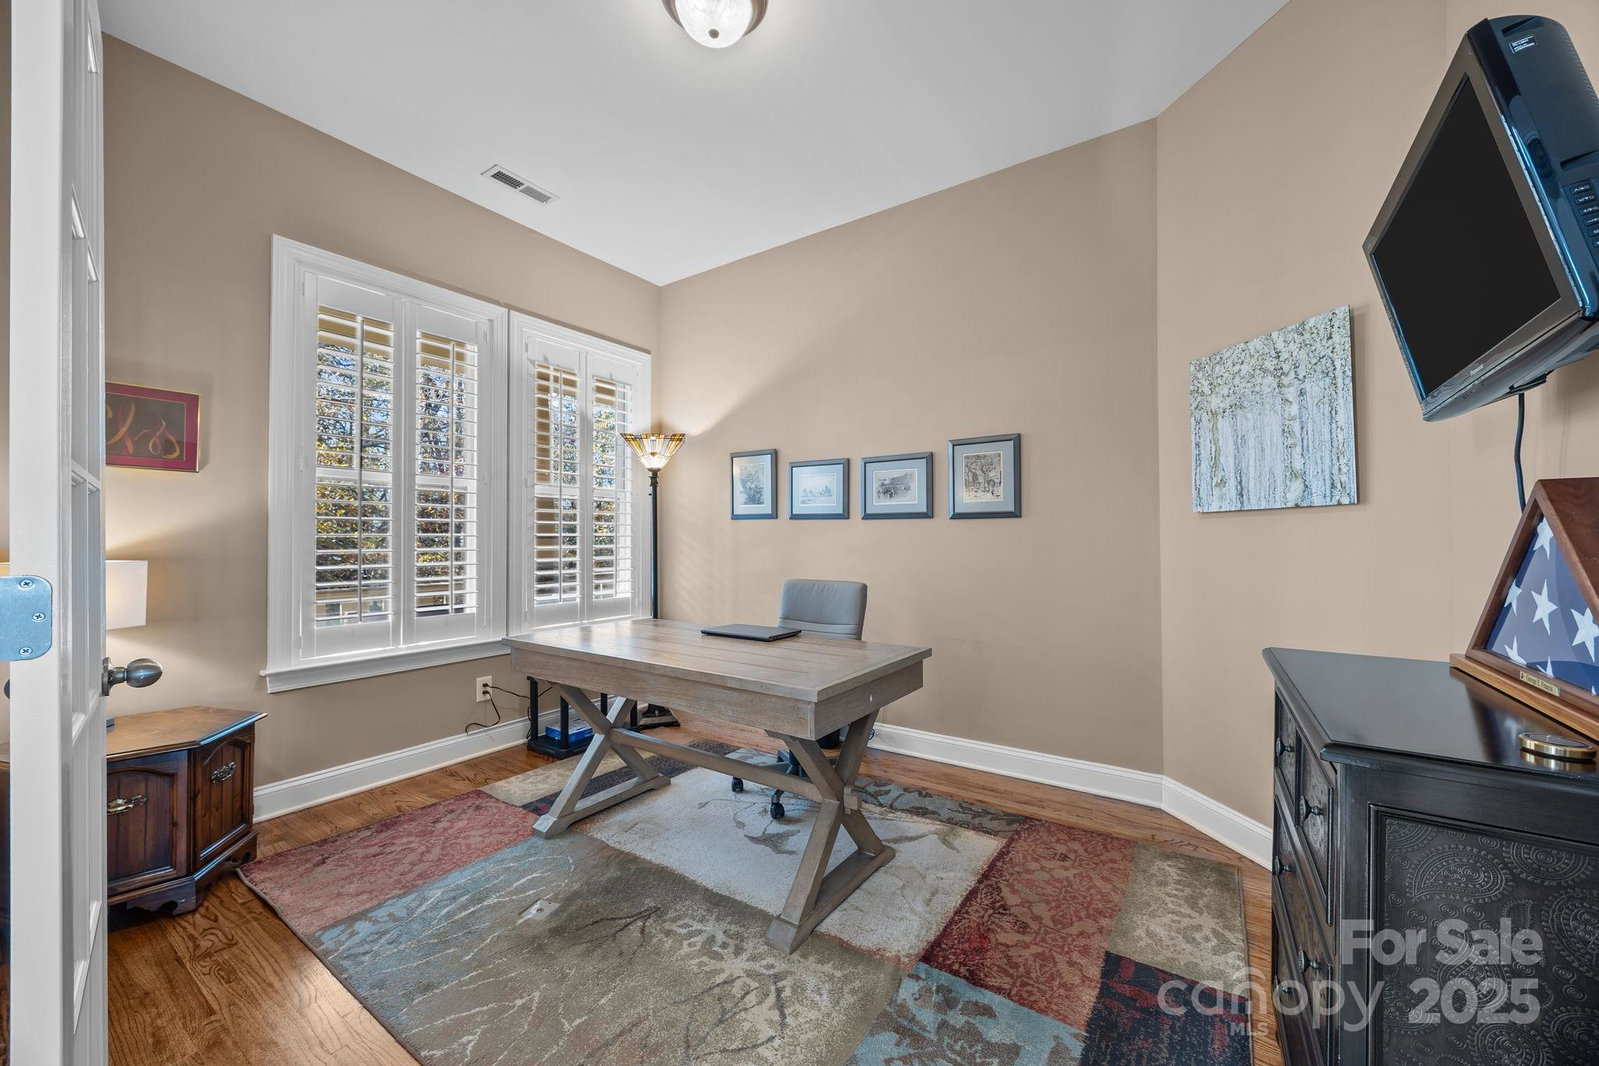
Welcome to this beautifully appointed ranch home featuring an open floor plan with a spacious great room and gourmet kitchen boasting a large island, white cabinets, granite countertops, and a gas stove. Hardwood floors and plantation shutters add timeless charm throughout. The primary suite offers an oversized tiled walk-in shower, granite countertops, and a large walk-in closet. Two additional bedrooms share a stylish bathroom with quartz countertops. Enjoy a dedicated office with French doors, a spacious dining room, a large walk-in laundry room with cabinets and counter space, drop zone area, a patio perfect for grilling and gas log fireplace. Relax on the screened porch overlooking the private fenced backyard with beautiful landscaping. Covered front porch faces a peaceful wooded area for added privacy. This home as been exceptionally well-maintained and cared for with no detail overlooked! Located in Vermilliion with fantastic amenities including 2 pools, playground, sidewalks, tree-lined streets, and Harvey's - the neighborhood restaurant! All walking distance to charming Downtown Huntersville. Easy access to i-77 approximately 25 minutes to Uptown Charlotte!
Additional Information
- Hoa Fee
- $700
- Hoa Fee Paid
- Annually
- Community Features
- Outdoor Pool, Recreation Area, Sidewalks
- Fireplace
- Yes
- Interior Features
- Breakfast Bar, Kitchen Island, Open Floorplan, Pantry, Walk-In Closet(s), Walk-In Pantry
- Floor Coverings
- Carpet, Tile, Wood
- Equipment
- Dishwasher, Disposal, Gas Cooktop, Microwave, Self Cleaning Oven
- Foundation
- Crawl Space
- Main Level Rooms
- Primary Bedroom, Bathroom-Full, Bedroom(s), Bedroom(s), Bathroom-Full, Dining Room, Great Room, Kitchen, Laundry, Office
- Laundry Location
- In Hall
- Heating
- Natural Gas
- Water
- City
- Sewer
- Public Sewer
- Exterior Features
- In-Ground Irrigation
- Exterior Construction
- Fiber Cement, Stone
- Roof
- Architectural Shingle
- Parking
- Driveway
- Driveway
- Concrete, Paved
- Elementary School
- Unspecified
- Middle School
- Unspecified
- High School
- Unspecified
- Zoning
- NR
- Total Property HLA
- 2453
- Master on Main Level
- Yes
Mortgage Calculator
“ Based on information submitted to the MLS GRID as of . All data is obtained from various sources and may not have been verified by broker or MLS GRID. Supplied Open House Information is subject to change without notice. All information should be independently reviewed and verified for accuracy. Some IDX listings have been excluded from this website. Properties may or may not be listed by the office/agent presenting the information © 2026 Canopy MLS as distributed by MLS GRID”

Last Updated: