15024 Old Vermillion Drive, Huntersville, NC 28078
- $800,000
- 4
- BD
- 5
- BA
- 3,756
- SqFt




Listing courtesy of Blue Oak Realty Group. jeff.sny@blueoakrealtygroup.com
Sold listing courtesy of Lewis And Kirk Realty LLC
- Sold Price
- $800,000
- List Price
- $800,000
- MLS#
- 4267682
- Status
- CLOSED
- Days on Market
- 150
- Property Type
- Residential
- Year Built
- 2007
- Closing Date
- Nov 07, 2025
- Bedrooms
- 4
- Bathrooms
- 5
- Full Baths
- 3
- Half Baths
- 2
- Lot Size
- 15,245
- Lot Size Area
- 0.35000000000000003
- Living Area
- 3,756
- Sq Ft Total
- 3756
- County
- Mecklenburg
- Subdivision
- Vermillion
- Special Conditions
- None
Property Description
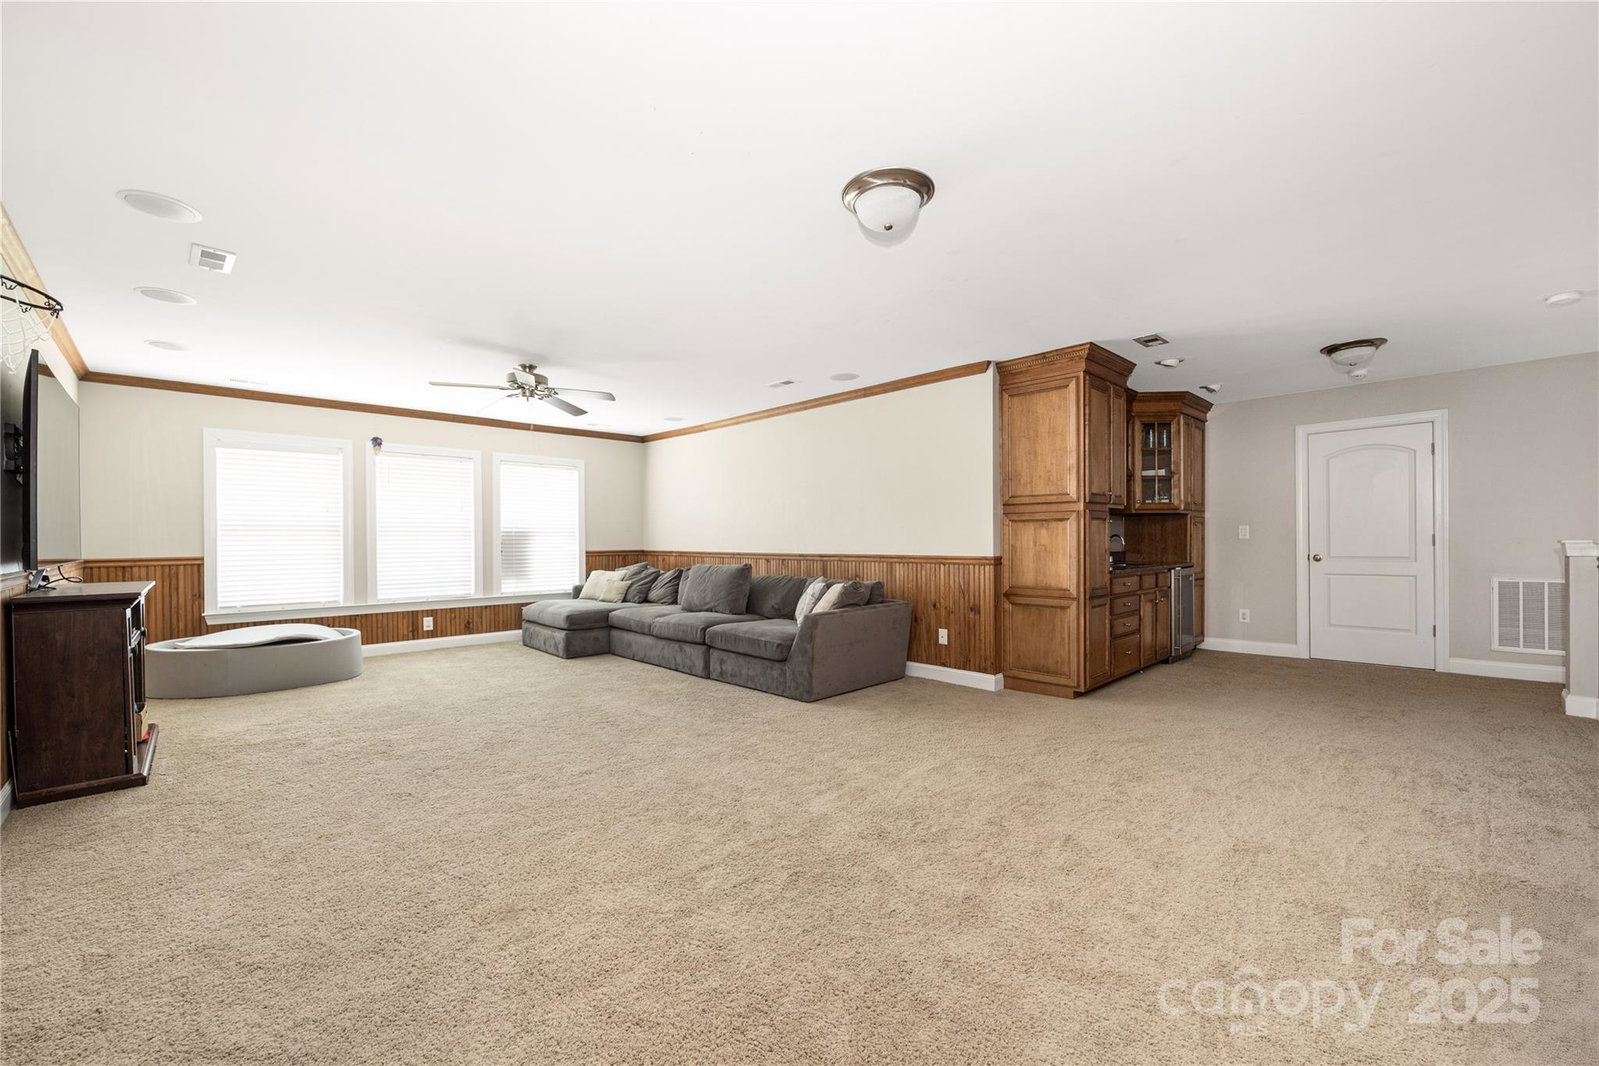
Step into the coveted Estate Section of Vermillion! From the moment you arrive, it's an invitation to elevate your everyday living into an exceptional experience. Impeccable curb appeal will captivate you with its beautifully manicured landscaping and timeless architectural design. Seamless main-floor living unites the family room, dining area, screened porch, and kitchen all serving as the perfect stage for your memorable gatherings. Retreat to the luxurious owner’s suite, featuring a spa-like soaking tub, an oversized tile shower, and a custom closet. Explore the expansive first floor, complete with a dedicated home office, three additional bedrooms, two full baths, drop-zone and laundry room. Upstairs, a massive bonus room and a wet bar transforms into your ultimate haven for hosting game days or enjoying movie nights. Outside, the fully-fenced and leveled backyard awaits your imagination, with plenty of space to relax, entertain, or even add a pool! 1st floor HVAC was replaced in 2019, roof was replaced in 2023. water heater replaced in 2023, wall oven replaced in 2024. Ring doorbell, kitchen and garage refrigerators, washer, dryer, Tesla wall charger, water purification system, plus the table and chairs in the screened porch all convey! Vermillion is more than a neighborhood; it’s a vibrant community. Experience two sparkling pools (with one just two blocks away), a flourishing community garden, a playground, walking trails, abundant greenspaces, a welcoming restaurant and a future Mecklenburg County greenway connecting you to Downtown Huntersville. Here, every amenity has been curated for comfort, connection, and quality living.
Additional Information
- Hoa Fee
- $700
- Hoa Fee Paid
- Annually
- Community Features
- Outdoor Pool, Playground, Sidewalks, Street Lights, Walking Trails
- Fireplace
- Yes
- Interior Features
- Attic Walk In, Drop Zone, Garden Tub, Kitchen Island, Open Floorplan, Pantry, Walk-In Closet(s), Wet Bar
- Floor Coverings
- Carpet, Hardwood, Tile
- Equipment
- Dishwasher, Disposal, Dryer, Refrigerator, Washer
- Foundation
- Crawl Space
- Main Level Rooms
- Primary Bedroom, Bathroom-Full, Bedroom(s), Bedroom(s), Bedroom(s), Bathroom-Full, Bathroom-Full, Bathroom-Half, Kitchen, Dining Room, Breakfast, Family Room, Laundry, Office
- Laundry Location
- Main Level
- Heating
- Forced Air
- Water
- City
- Sewer
- Public Sewer
- Exterior Features
- In-Ground Irrigation
- Exterior Construction
- Brick Partial, Stone Veneer
- Roof
- Composition
- Parking
- Driveway, Attached Garage, Garage Faces Side, On Street
- Driveway
- Concrete, Paved
- Lot Description
- Cleared, Level
- Elementary School
- Blythe
- Middle School
- J.M. Alexander
- High School
- North Mecklenburg
- Zoning
- NR
- Builder Name
- David Weekley
- Total Property HLA
- 3756
- Master on Main Level
- Yes
Mortgage Calculator
“ Based on information submitted to the MLS GRID as of . All data is obtained from various sources and may not have been verified by broker or MLS GRID. Supplied Open House Information is subject to change without notice. All information should be independently reviewed and verified for accuracy. Some IDX listings have been excluded from this website. Properties may or may not be listed by the office/agent presenting the information © 2026 Canopy MLS as distributed by MLS GRID”

Last Updated: