Share this with your friends


+17026226385
Real Broker, LLC
4394 Mountain Creek Road, Iron Station, NC 28080
- $601,000
- 3
- BD
- 3
- BA
- 3,633
- SqFt



Listing courtesy of EXP Realty LLC Mooresville. jim@jimbramhall.com
Sold listing courtesy of Howard Hanna Allen Tate Davidson
- Sold Price
- $601,000
- List Price
- $639,900
- MLS#
- 4289096
- Status
- CLOSED
- Days on Market
- 294
- Property Type
- Residential
- Architectural Style
- Ranch
- Year Built
- 2007
- Closing Date
- May 28, 2026
- Bedrooms
- 3
- Bathrooms
- 3
- Full Baths
- 3
- Lot Size
- 117,176
- Lot Size Area
- 2.69
- Living Area
- 3,633
- Sq Ft Total
- 3633
- County
- Lincoln
- Subdivision
- Mountain Creek
- Special Conditions
- None
Property Description
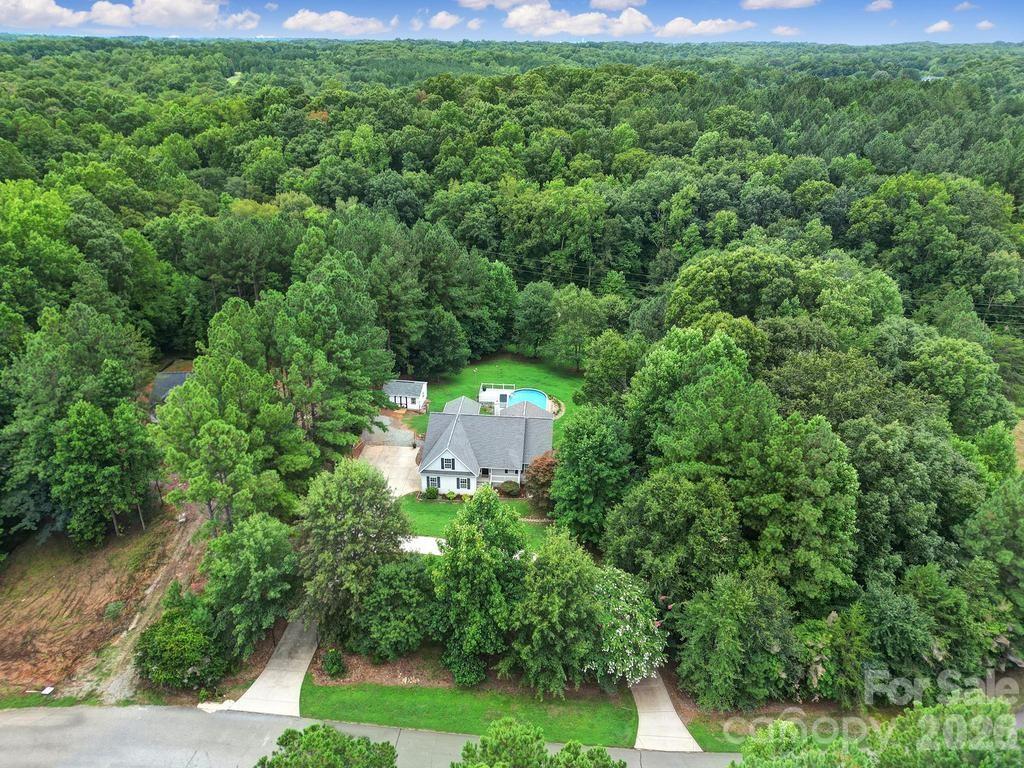
Nestled on a private lot surrounded by mature trees, this beautifully designed home offers an open-concept main level with rich hickory hardwood floors, custom built-ins, and expansive windows that fill the space with natural light. The kitchen features SS appliances, a gas range with double oven and flattop, wine/beverage fridge, bar area, large soaking sink, and ample cabinet and counter space. Each bedroom includes a walk-in closet, while the oversized primary suite offers a cozy sitting area, double vanities, and a walk-in shower. Additional highlights include a screened-in deck, fully fenced backyard with an above ground pool, and a walkout basement with a spacious family room, wood-burning furnace that heats the home, oversized storage closet with French doors, and a large rec room with crown molding and recessed lighting. Perfect for multi-generational living, the basement also includes a private entry, kitchenette, and full bath—functioning as a second living quarters. According to the CCRs, lots with 2 or more acres are permitted one horse, cow, or goat per acre. Property also includes a 20'x24' shed. ***seller offering $10,000 credit to buyer***
Additional Information
- Fireplace
- Yes
- Interior Features
- Open Floorplan, Pantry, Walk-In Closet(s)
- Equipment
- Dishwasher, Gas Range, Microwave, Wine Refrigerator
- Foundation
- Basement
- Main Level Rooms
- Primary Bedroom, Bedroom(s), Bedroom(s), Bathroom-Full, Bathroom-Full, Kitchen, Living Room, Office, Breakfast
- Laundry Location
- Inside, Main Level
- Heating
- Electric, Forced Air
- Water
- Well
- Sewer
- Septic Installed
- Exterior Construction
- Vinyl
- Parking
- Driveway, Attached Garage
- Driveway
- Concrete, Paved
- Lot Description
- Wooded
- Elementary School
- Iron Station
- Middle School
- East Lincoln
- High School
- East Lincoln
- Total Property HLA
- 3633
- Master on Main Level
- Yes
Mortgage Calculator
“ Based on information submitted to the MLS GRID as of . All data is obtained from various sources and may not have been verified by broker or MLS GRID. Supplied Open House Information is subject to change without notice. All information should be independently reviewed and verified for accuracy. Some IDX listings have been excluded from this website. Properties may or may not be listed by the office/agent presenting the information © 2026 Canopy MLS as distributed by MLS GRID”

Last Updated: