Share this with your friends


+17026226385
Real Broker, LLC
112 Shady Lane, Marshville, NC 28103
- $322,000
- 3
- BD
- 3
- BA
- 1,642
- SqFt




Listing courtesy of Zoraida Delgado Payne Real Estate LLC. zoraidapayne@live.com
Sold listing courtesy of NorthGroup Real Estate LLC
- Sold Price
- $322,000
- List Price
- $330,000
- MLS#
- 4352766
- Status
- CLOSED
- Days on Market
- 44
- Property Type
- Residential
- Year Built
- 2026
- Closing Date
- Apr 29, 2026
- Bedrooms
- 3
- Bathrooms
- 3
- Full Baths
- 2
- Half Baths
- 1
- Lot Size
- 6,969
- Lot Size Area
- 0.16
- Living Area
- 1,642
- Sq Ft Total
- 1642
- County
- Union
- Subdivision
- none
- Special Conditions
- None
Property Description
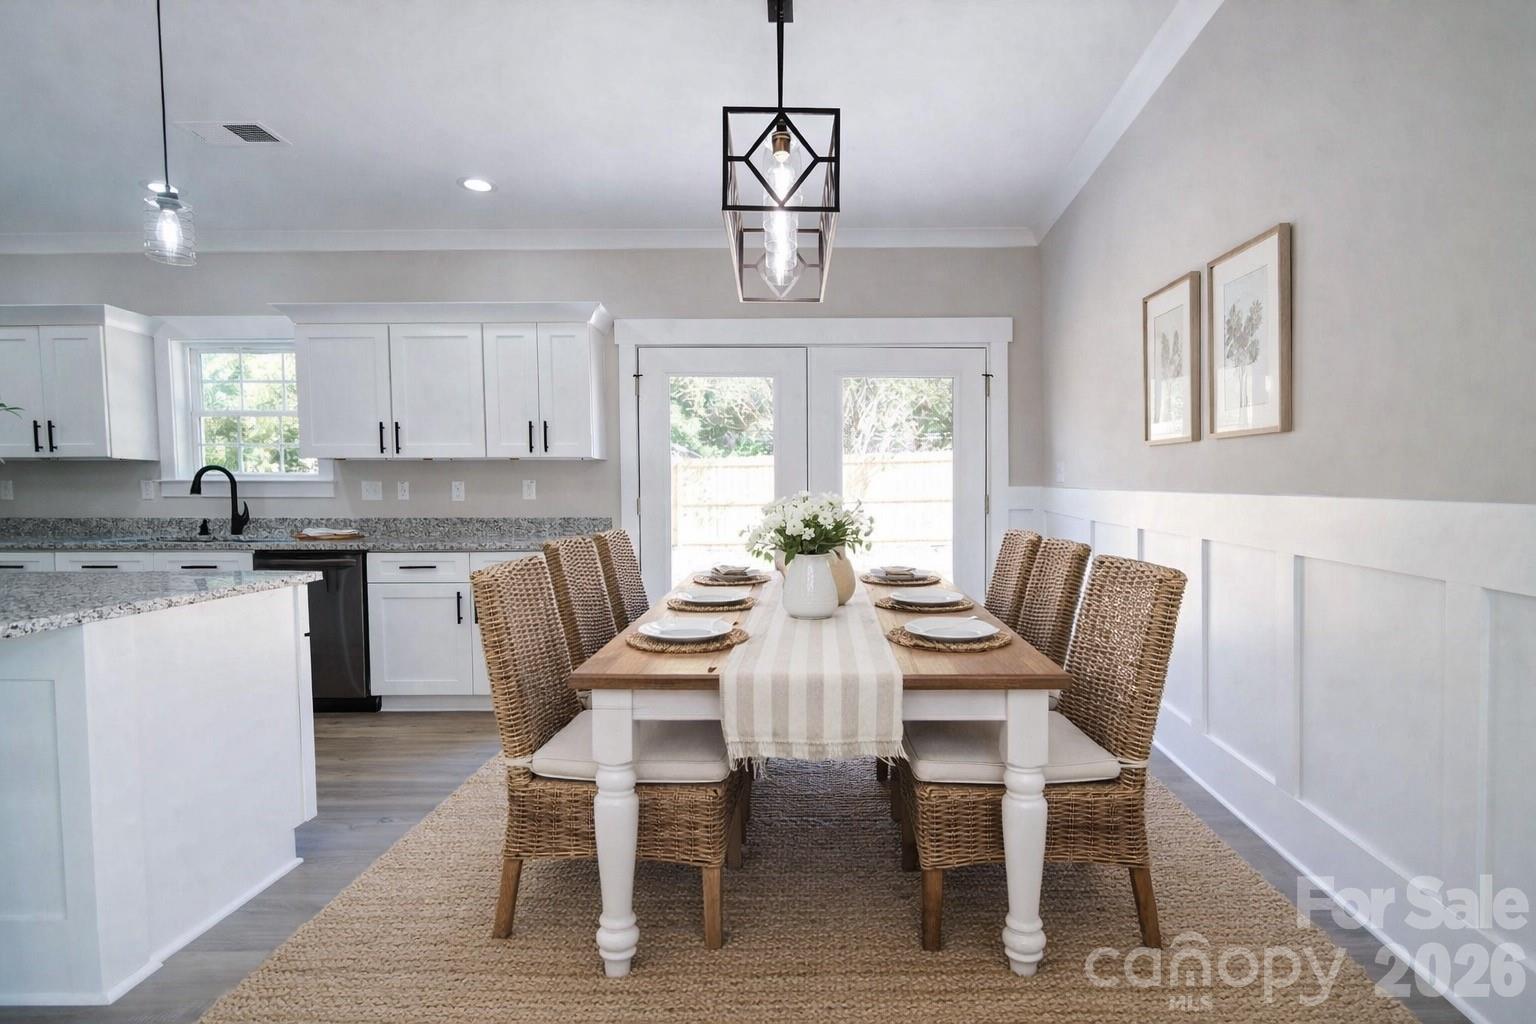
This stunning new all-brick construction home in the heart of downtown Marshville features 3 bedrooms and 2.5 bathrooms, including a spacious primary suite complete with a private ensuite bath and custom walk-in closet. Abundant natural light fills the home thanks to the numerous windows throughout. Thoughtful upgrades can be found at every turn, including detailed trim work throughout and beautiful wood cabinetry that adds warmth and character. This beautifully finished home places you just steps from parks, shopping, dining, and the local library — offering the perfect blend of community charm and everyday convenience. Downtown Marshville is undergoing an impressive revitalization, making this an excellent opportunity to be part of a growing and vibrant area. With easy access to I-485 and the Monroe Bypass, commuting to Monroe, Matthews, or Charlotte is simple and convenient. Photos/virtual staging are from a previous similar build, pending power - professional photos coming soon. Yard is not fenced. Tax value is not accurate.
Additional Information
- Interior Features
- Attic Stairs Pulldown, Entrance Foyer, Kitchen Island, Open Floorplan, Pantry, Split Bedroom, Walk-In Closet(s)
- Floor Coverings
- Carpet, Tile, Vinyl
- Equipment
- Dishwasher, Disposal, Dual Flush Toilets, Electric Oven, Electric Range, Electric Water Heater, Microwave, Self Cleaning Oven
- Foundation
- Slab
- Main Level Rooms
- Kitchen, Living Room, Dining Room, Laundry
- Laundry Location
- Laundry Room, Main Level
- Heating
- Central, Electric, Heat Pump, Zoned
- Water
- City
- Sewer
- Public Sewer
- Exterior Construction
- Brick Full
- Roof
- Architectural Shingle
- Parking
- Driveway
- Driveway
- Concrete, Paved
- Lot Description
- Cleared
- Elementary School
- Marshville
- Middle School
- Unspecified
- High School
- Forest Hills
- Zoning
- AZ2
- New Construction
- Yes
- Builder Name
- Smurf Brothers LLC
- Total Property HLA
- 1642
Mortgage Calculator
“ Based on information submitted to the MLS GRID as of . All data is obtained from various sources and may not have been verified by broker or MLS GRID. Supplied Open House Information is subject to change without notice. All information should be independently reviewed and verified for accuracy. Some IDX listings have been excluded from this website. Properties may or may not be listed by the office/agent presenting the information © 2026 Canopy MLS as distributed by MLS GRID”

Last Updated: