Share this with your friends


+17026226385
Real Broker, LLC
15622 Nc Hwy 73 Highway, Huntersville, NC 28078
- $410,000
- 3
- BD
- 3
- BA
- 1,933
- SqFt




Listing courtesy of Real Broker, LLC. heather@qcsuburbs.com
Sold listing courtesy of Canopy Administration
- Sold Price
- $410,000
- List Price
- $440,000
- MLS#
- 4316516
- Status
- CLOSED
- Days on Market
- 37
- Property Type
- Residential
- Year Built
- 1951
- Closing Date
- Dec 12, 2025
- Bedrooms
- 3
- Bathrooms
- 3
- Full Baths
- 2
- Half Baths
- 1
- Lot Size
- 25,264
- Lot Size Area
- 0.58
- Living Area
- 1,933
- Sq Ft Total
- 1933
- County
- Mecklenburg
- Subdivision
- none
- Special Conditions
- None
- Dom
- Yes
Property Description
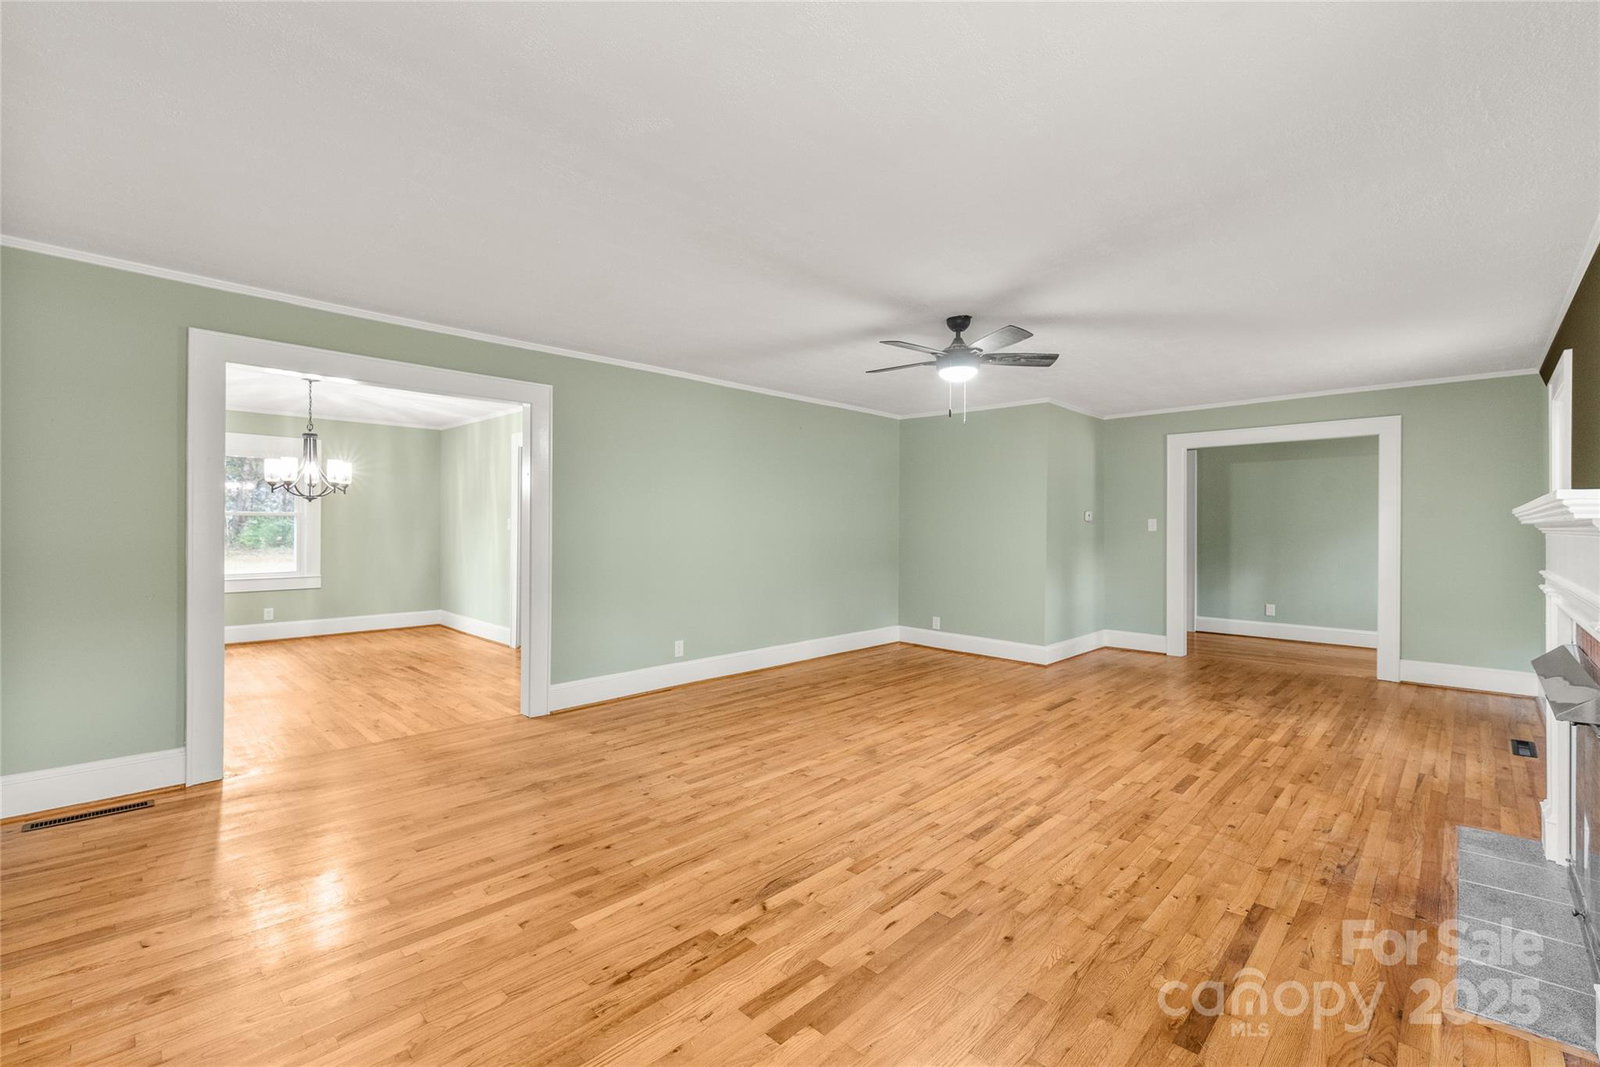
Welcome home to a beautifully refreshed brick ranch that perfectly combines charm, comfort, and convenience. Recently updated and topped with a brand-new roof, this home is move-in ready and full of thoughtful touches you’ll appreciate the moment you walk in. Inside, you’ll find just under 2,000 square feet of inviting living space featuring three comfortable bedrooms and two-and-a-half baths. The traditional floor plan offers defined yet cozy spaces - a welcoming living room with space for family and friends, a kitchen with ceiling to floor storage, and a dining area that feels just right for both everyday meals and family gatherings. Perfect for the Holidays! Set on more than half an acre, the property offers plenty of room to enjoy the outdoors. Relax on the covered side porch, entertain on the back porch, or make the most of the fully wired outbuilding, perfect for a workshop, creative space, or extra storage! And location? It doesn’t get much better. You’re directly across from Blythe Landing Park, where you can enjoy public Lake Norman access, playgrounds, and lakeside picnics just steps from your front door. Plus, you’re only minutes from major highways, shopping, and Huntersville’s favorite local restaurants! Freshly updated, perfectly located, and full of character. This is a house that truly feels like home.
Additional Information
- Fireplace
- Yes
- Interior Features
- Attic Stairs Fixed
- Floor Coverings
- Tile, Wood
- Equipment
- Dishwasher, Electric Oven, Electric Range, Refrigerator
- Foundation
- Crawl Space
- Main Level Rooms
- Primary Bedroom, Bedroom(s), Bedroom(s), Kitchen, Living Room, Dining Room, Laundry
- Laundry Location
- Laundry Room
- Heating
- Natural Gas
- Water
- City
- Sewer
- Septic Installed
- Exterior Construction
- Brick Full
- Roof
- Architectural Shingle
- Parking
- Driveway, Attached Garage
- Driveway
- Gravel, Paved
- Elementary School
- Barnette
- Middle School
- Francis Bradley
- High School
- Hopewell
- Zoning
- NR
- Total Property HLA
- 1933
- Master on Main Level
- Yes
Mortgage Calculator
“ Based on information submitted to the MLS GRID as of . All data is obtained from various sources and may not have been verified by broker or MLS GRID. Supplied Open House Information is subject to change without notice. All information should be independently reviewed and verified for accuracy. Some IDX listings have been excluded from this website. Properties may or may not be listed by the office/agent presenting the information © 2026 Canopy MLS as distributed by MLS GRID”

Last Updated: