Share this with your friends


+17026226385
Real Broker, LLC
3 Mos Way, Candler, NC 28715
- $340,000
- 2
- BD
- 1
- BA
- 991
- SqFt




Listing courtesy of Howard Hanna Beverly-Hanks Asheville-Biltmore Park. jay.gerlach@howardhannatate.com
Sold listing courtesy of Mountain Oak Properties LLC
- Sold Price
- $340,000
- List Price
- $330,000
- MLS#
- 4378234
- Status
- CLOSED
- Days on Market
- 36
- Property Type
- Residential
- Year Built
- 1983
- Closing Date
- Jun 10, 2026
- Bedrooms
- 2
- Bathrooms
- 1
- Full Baths
- 1
- Lot Size
- 21,780
- Lot Size Area
- 0.5
- Living Area
- 991
- Sq Ft Total
- 991
- County
- Buncombe
- Subdivision
- Other
- Special Conditions
- None
Property Description
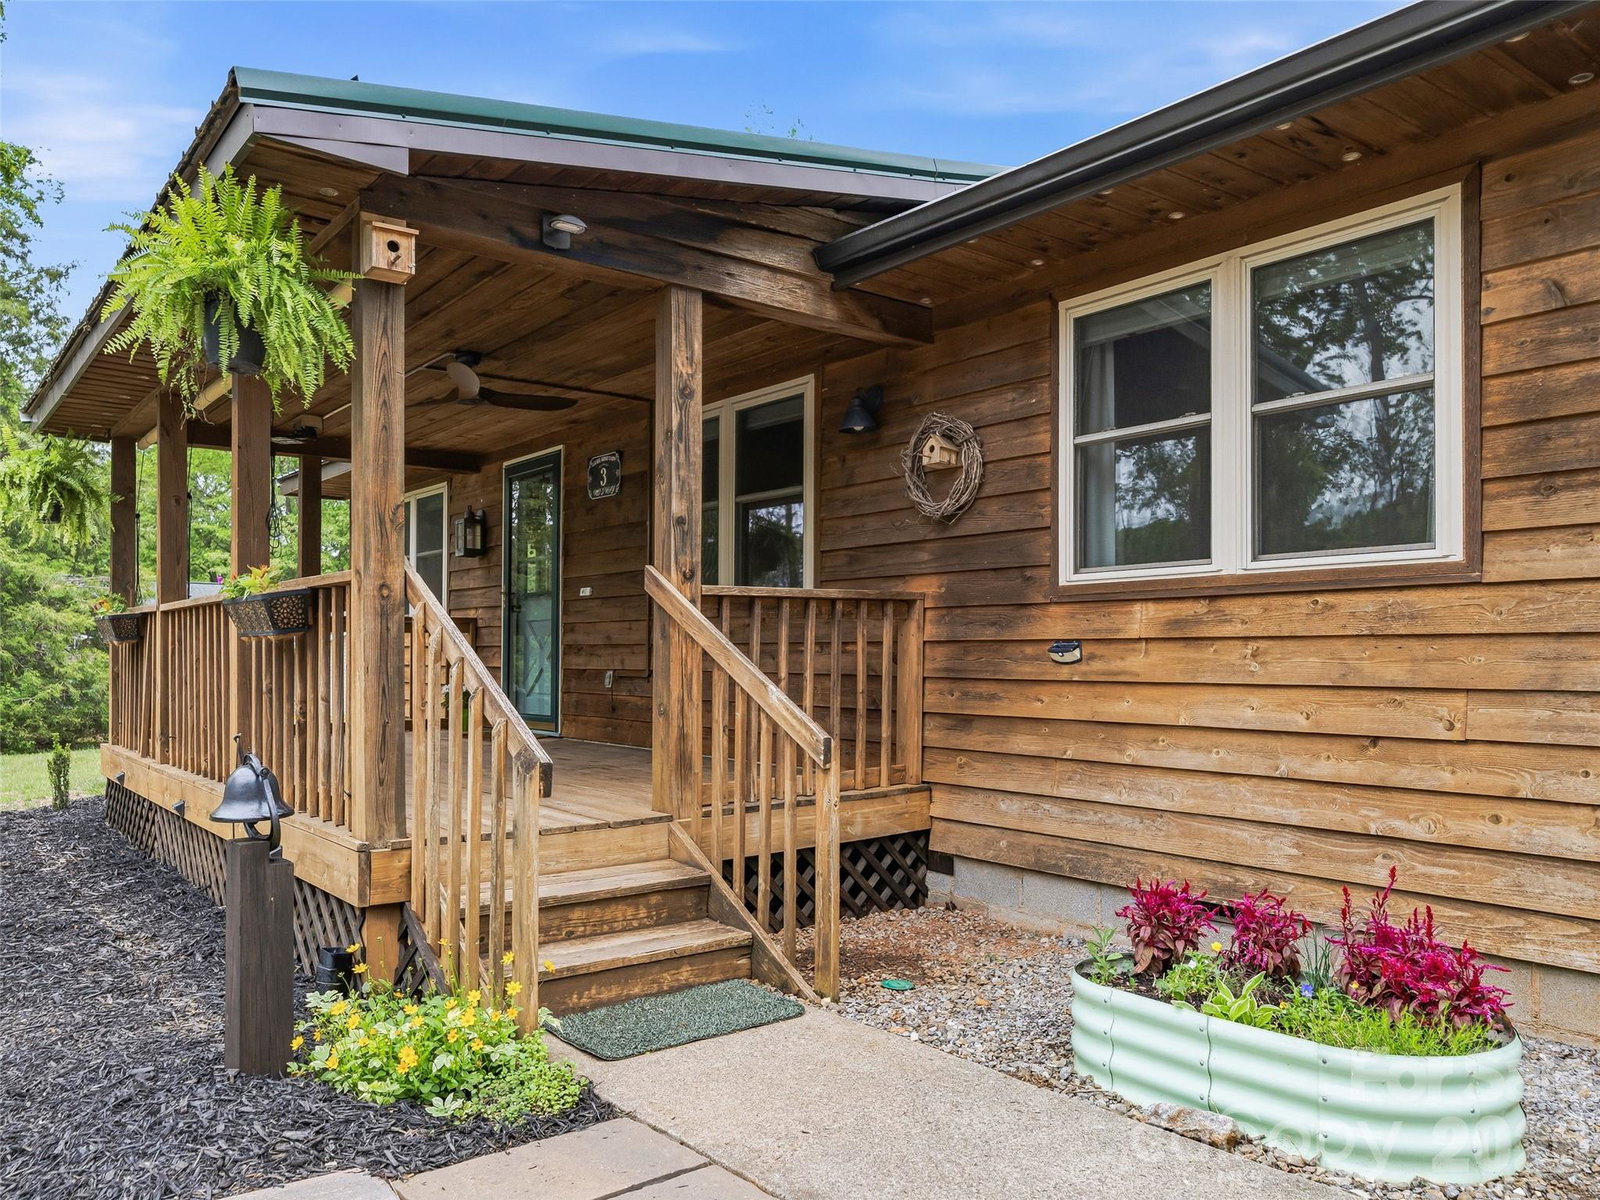
Welcome home to peace and tranquility in the mountains of Western North Carolina! Situated on a large 0.5-acre lot, 3 Mos Way offers a wonderful blend of private living outside the hustle and bustle of city life and close proximity to downtown Asheville, the Blue Ridge Parkway, the Biltmore Estate, and everything else this lovely area has to offer! The cabin-style home has a beautiful, spacious living room, well-appointed kitchen, large primary bedroom, room for guests and entertaining, and outdoor living space galore! You’ll find an inviting covered front porch, large back deck with hot tub, and a great fire pit area for those perfect nights under the stars. There is plenty of room for storing your toys in the 16’ X 10’ shed, but the crown jewel of the outdoor space is the 25’ X 20’ building with plumbing, its own bathroom with tub/shower combo (not counted as part of property’s heated living area), loft storage, and freshly coated concrete floor. Possibilities are endless in a space like this – art studio, workshop, hang out, etc. Check out this move-in ready home today! At this value, it won't be on the market long!
Additional Information
- Interior Features
- Walk-In Closet(s)
- Equipment
- Dishwasher, Electric Oven, Microwave, Refrigerator
- Foundation
- Crawl Space
- Main Level Rooms
- Living Room, Kitchen, Dining Area, Primary Bedroom, Bedroom(s), Bathroom-Full, Laundry
- Laundry Location
- Laundry Room, Main Level
- Heating
- Heat Pump
- Water
- Well
- Sewer
- Septic Installed
- Exterior Features
- Fire Pit, Hot Tub
- Exterior Construction
- Wood
- Roof
- Metal
- Parking
- Detached Carport, Driveway
- Driveway
- Gravel, Paved
- Lot Description
- Level, Sloped
- Elementary School
- Hominy Valley/Enka
- Middle School
- Enka
- High School
- Enka
- Zoning
- RES
- Total Property HLA
- 991
- Master on Main Level
- Yes
Mortgage Calculator
“ Based on information submitted to the MLS GRID as of . All data is obtained from various sources and may not have been verified by broker or MLS GRID. Supplied Open House Information is subject to change without notice. All information should be independently reviewed and verified for accuracy. Some IDX listings have been excluded from this website. Properties may or may not be listed by the office/agent presenting the information © 2026 Canopy MLS as distributed by MLS GRID”

Last Updated: