3912 Lake Spring Cove Court, Denver, NC 28037
- $998,000
- 4
- BD
- 5
- BA
- 3,789
- SqFt




Listing courtesy of COMPASS. gil.baker@bovenderteam.com
Sold listing courtesy of Lake Norman Realty, Inc.
- Sold Price
- $998,000
- List Price
- $998,000
- MLS#
- 4387356
- Status
- CLOSED
- Days on Market
- 24
- Property Type
- Residential
- Architectural Style
- Transitional
- Year Built
- 2005
- Closing Date
- Jul 02, 2026
- Bedrooms
- 4
- Bathrooms
- 5
- Full Baths
- 3
- Half Baths
- 2
- Lot Size
- 23,086
- Lot Size Area
- 0.53
- Living Area
- 3,789
- Sq Ft Total
- 3789
- County
- Lincoln
- Subdivision
- Sailview
- Special Conditions
- None
- Dom
- Yes
Property Description
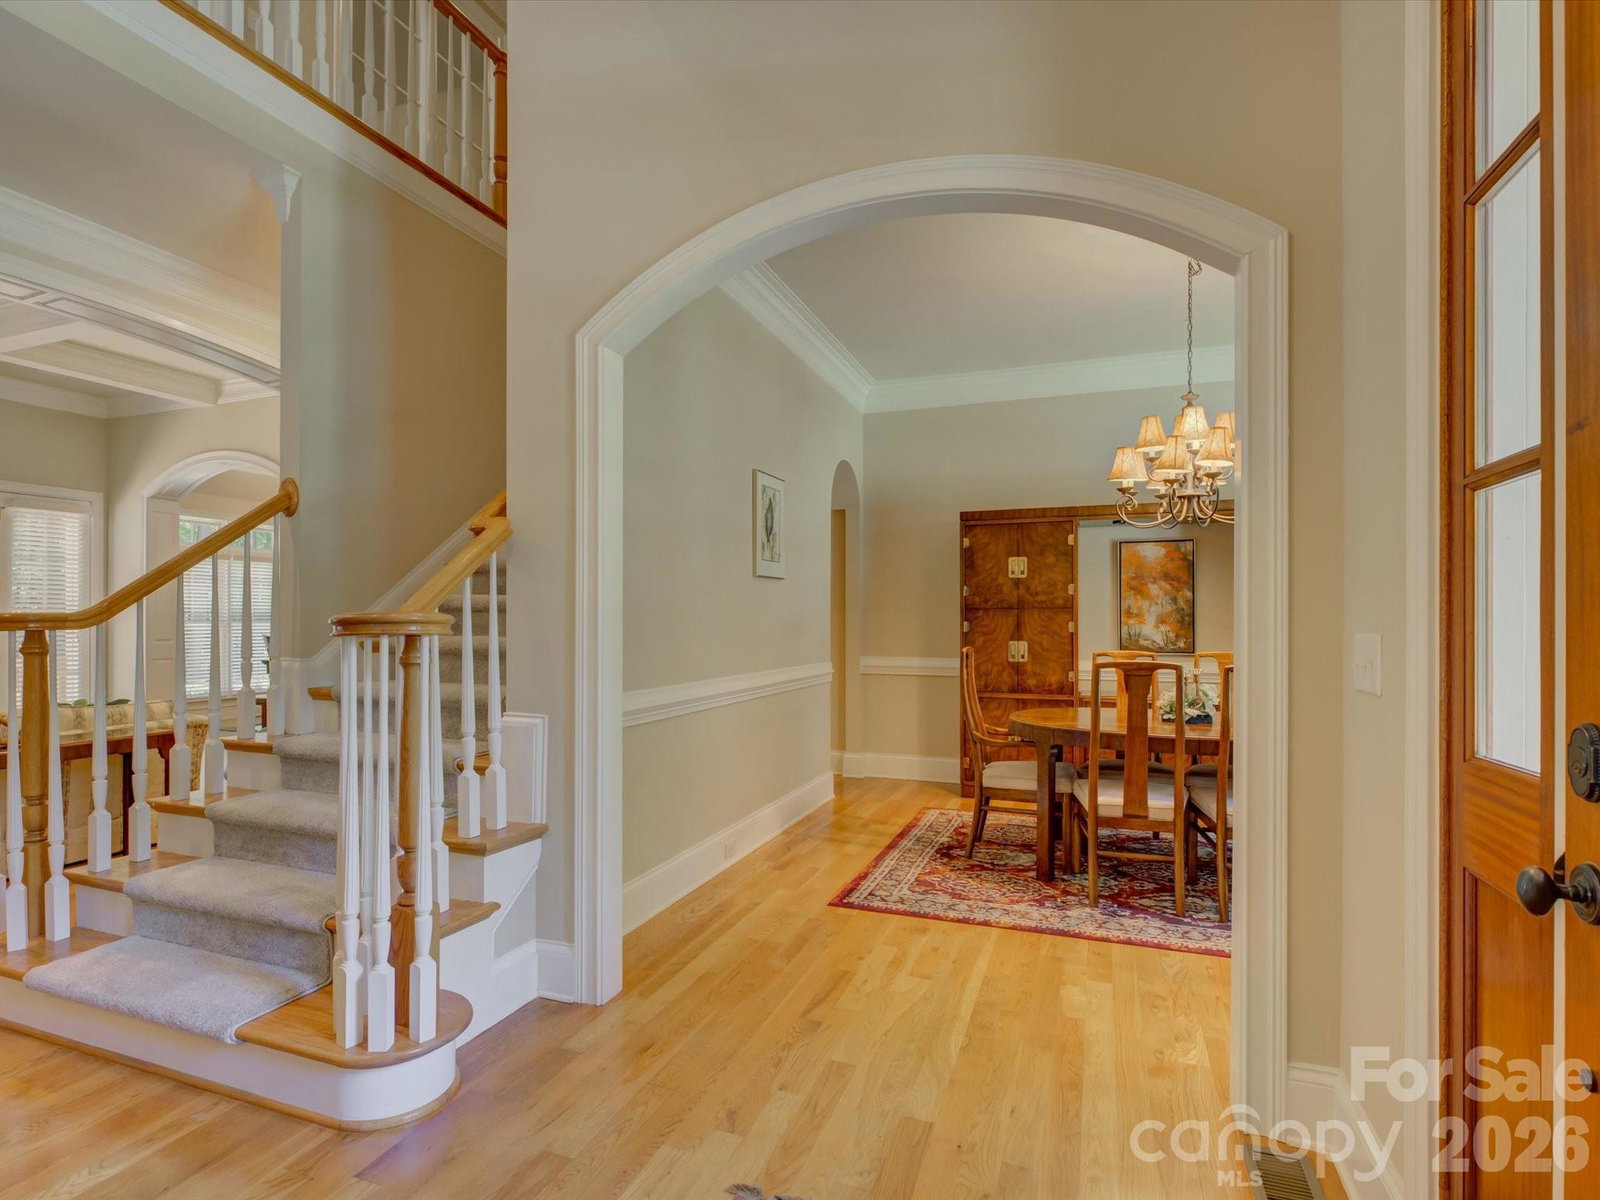
Welcome to an exceptional custom-built home in the coveted community of "Sailview". This beautiful and incredibly maintained home is on a cul-de-sac and positioned on Lake Norman. When you walk in through the front door, you are greeted by a 15-foot ceiling foyer, which flows into the spacious great room with a stone fireplace. The great room opens into a spacious dining area and a chef's kitchen featuring an island, stainless steel appliances (including a Thermador cooktop), and a walk-in pantry. Your kitchen offers custom cabinets with unique pullouts and storage areas. Your spacious primary suite is on the main level, offering 2 walk-in closets, 2 vanities, a tub, and a large walk-in shower. Upstairs, you will find 3 additional spacious bedrooms along with a large flex room that could serve as a second den, media room, or a play area. At the end of the hall is a large office with great lighting and storage. There is a partially finished large storage room that could be converted to a 5th bedroom-It's HUGE. Your entire yard is professionally landscaped with irrigation and a metal fence enclosing your large back yard. Your oversized deck is perfect for enjoying nature at your fingertips. Behind your fence, there is a cemented walkway that will take you down to the lake. You have a three-car garage for easy parking and storage. Enjoy the community pool, tennis and pickleball courts, kids' play areas, and large clubhouse.
Additional Information
- Hoa Fee
- $971
- Hoa Fee Paid
- Annually
- Community Features
- Clubhouse, Outdoor Pool, Pickleball, Sidewalks, Sport Court, Tennis Court(s)
- Fireplace
- Yes
- Interior Features
- Attic Stairs Pulldown, Entrance Foyer, Kitchen Island, Storage, Walk-In Closet(s), Walk-In Pantry
- Floor Coverings
- Carpet, Tile, Wood
- Equipment
- Dishwasher, Disposal, Dryer, Exhaust Hood, Gas Cooktop, Gas Water Heater, Microwave, Wall Oven, Washer, Washer/Dryer
- Foundation
- Crawl Space
- Main Level Rooms
- Dining Room, Living Room, Breakfast, Kitchen, Laundry, Bathroom-Half, Primary Bedroom, Bathroom-Full
- Laundry Location
- Laundry Room, Main Level, Sink, Washer Hookup
- Heating
- Forced Air, Natural Gas
- Water
- County Water
- Sewer
- County Sewer
- Exterior Features
- Above Ground Hot Tub / Spa
- Exterior Construction
- Fiber Cement, Stone
- Parking
- Driveway, Attached Garage
- Driveway
- Concrete, Paved
- Lot Description
- Wooded
- Elementary School
- Rock Springs
- Middle School
- North Lincoln
- High School
- North Lincoln
- Zoning
- R-SF
- Total Property HLA
- 3789
- Master on Main Level
- Yes
Mortgage Calculator
“ Based on information submitted to the MLS GRID as of . All data is obtained from various sources and may not have been verified by broker or MLS GRID. Supplied Open House Information is subject to change without notice. All information should be independently reviewed and verified for accuracy. Some IDX listings have been excluded from this website. Properties may or may not be listed by the office/agent presenting the information © 2026 Canopy MLS as distributed by MLS GRID”

Last Updated: