Share this with your friends


+17026226385
Real Broker, LLC
222 River Hill Road, Statesville, NC 28625
- $364,600
- 3
- BD
- 2
- BA
- 1,473
- SqFt




Listing courtesy of RE/MAX Executive. SByerly@remax.net
Sold listing courtesy of EXP Realty LLC Ballantyne
- Sold Price
- $364,600
- List Price
- $354,900
- MLS#
- 4327463
- Status
- CLOSED
- Days on Market
- 112
- Property Type
- Residential
- Year Built
- 2025
- Closing Date
- Apr 17, 2026
- Bedrooms
- 3
- Bathrooms
- 2
- Full Baths
- 2
- Lot Size
- 20,037
- Lot Size Area
- 0.46
- Living Area
- 1,473
- Sq Ft Total
- 1473
- County
- Iredell
- Subdivision
- NONE
- Special Conditions
- None
Property Description
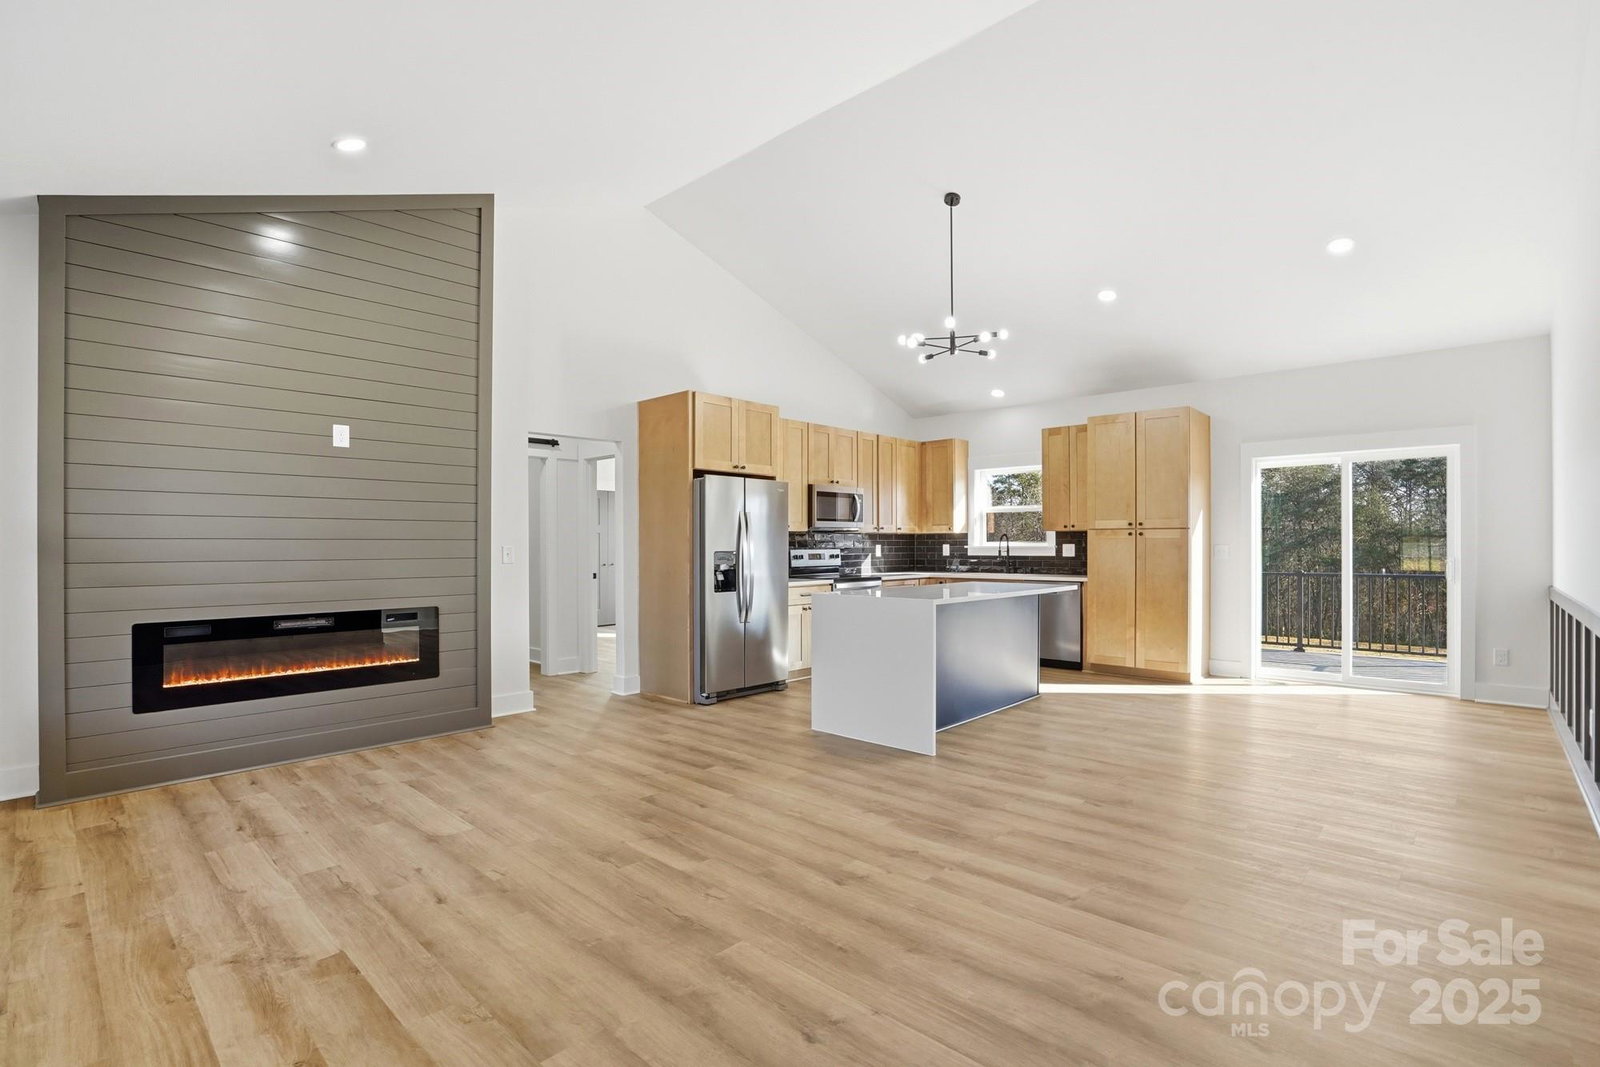
Welcome to an exceptional single level new construction home where modern design, natural textures, and elevated craftsmanship come together in perfect balance. From the moment you arrive, the home presents a striking first impression with storm toned board and batten siding, a stained tongue and groove porch ceiling, and bold black accents that include an eight foot garage door with windows, black window trim, and seamless gutters. An expansive eight by eighteen composite deck with black aluminum handrails extends the living space and offers a sophisticated setting for outdoor enjoyment. Inside, the open concept design is warm, inviting, and thoughtfully curated. Accent walls in the living room and bedrooms add architectural interest, while the electric glass fireplace anchors the main gathering area with modern ambiance. A custom shiplap feature unites the living room and kitchen for a seamless, designer inspired flow. Waterproof warm honey LVP floors extend throughout the home, complemented by LED lighting enhanced with a nightlight ring for soft evening illumination. The gourmet kitchen showcases real wood honey shaker cabinetry with soft close features, waterfall quartz prima countertops, and a layout designed for effortless entertaining. Spa inspired baths feature black real wood cabinetry, premium black fixtures, and Satori white and gray tile shower walls that deliver a refined, timeless aesthetic. Thoughtful details continue with a black glass barn door leading to the laundry room, a built in drop zone for everyday functionality, three panel craftsman doors, six inch baseboards with farmhouse trim, and sleek black hardware throughout. Every finish has been carefully selected to elevate both style and comfort. This home offers luxury living on a single level with craftsmanship that impresses at every turn. Great location with close proximity to the interstates, grocery stores, gas stations, shopping and restaurants.
Additional Information
- Fireplace
- Yes
- Equipment
- Dishwasher, Electric Range, Electric Water Heater, Microwave, Refrigerator
- Foundation
- Crawl Space
- Main Level Rooms
- Primary Bedroom, Bathroom-Full, Bedroom(s), Bedroom(s), Kitchen, Dining Area, Great Room, Bathroom-Full, Laundry
- Laundry Location
- Inside
- Heating
- Heat Pump
- Water
- City
- Sewer
- Septic Installed
- Exterior Construction
- Vinyl
- Parking
- Driveway, Attached Garage
- Driveway
- Concrete, Paved
- Lot Description
- Cleared, Level
- Elementary School
- Cool Spring
- Middle School
- East Middle
- High School
- North Iredell
- New Construction
- Yes
- Builder Name
- Chosen Construction LLC
- Total Property HLA
- 1473
- Master on Main Level
- Yes
Mortgage Calculator
“ Based on information submitted to the MLS GRID as of . All data is obtained from various sources and may not have been verified by broker or MLS GRID. Supplied Open House Information is subject to change without notice. All information should be independently reviewed and verified for accuracy. Some IDX listings have been excluded from this website. Properties may or may not be listed by the office/agent presenting the information © 2026 Canopy MLS as distributed by MLS GRID”

Last Updated: