17 Resada Drive, Brevard, NC 28712
- $305,000
- 3
- BD
- 2
- BA
- 1,703
- SqFt


Listing courtesy of Looking Glass Realty. caterina@lookingglassrealty.com
Sold listing courtesy of Looking Glass Realty
- Sold Price
- $305,000
- List Price
- $330,000
- MLS#
- 4349266
- Status
- CLOSED
- Days on Market
- 91
- Property Type
- Residential
- Architectural Style
- Ranch
- Year Built
- 1987
- Closing Date
- May 22, 2026
- Bedrooms
- 3
- Bathrooms
- 2
- Full Baths
- 2
- Lot Size
- 24,393
- Lot Size Area
- 0.56
- Living Area
- 1,703
- Sq Ft Total
- 1703
- County
- Transylvania
- Subdivision
- Deer Track
- Special Conditions
- None
- Waterfront Features
- None
Property Description
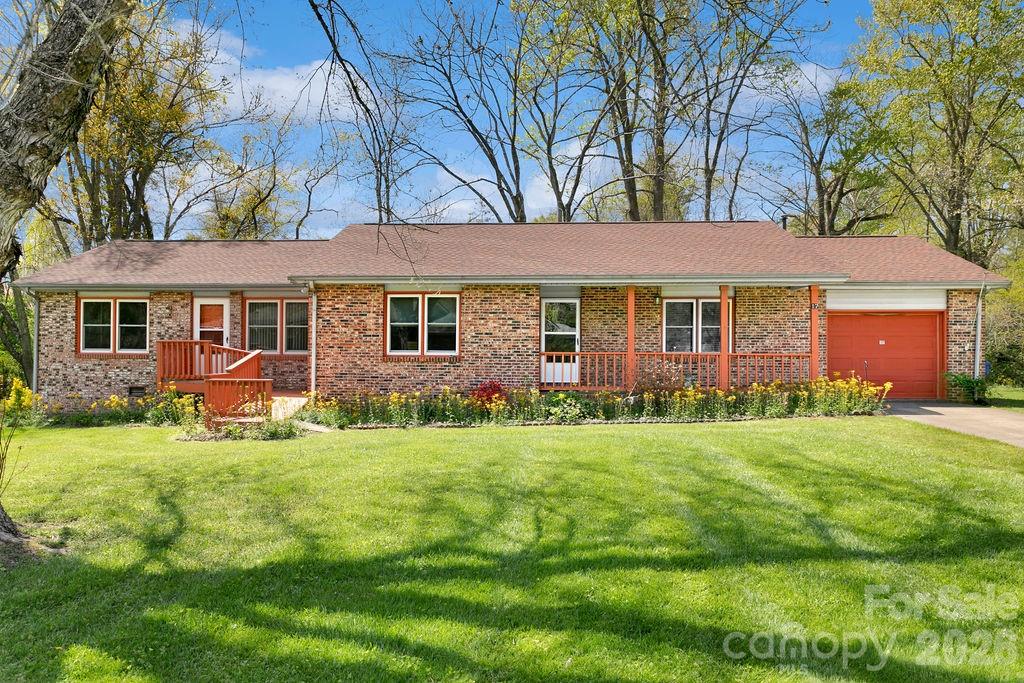
Located in the highly sought-after 55+ community of Deer Track, 17 Resada Drive offers an exceptional lifestyle with the ease of low-maintenance living. Enjoy the convenience of HOA-provided lawn care and a prime location just steps from charming downtown Brevard, where dining, shopping and local attractions are all within easy reach. This home stands out with its unique size and versatile layout, featuring two separate living areas—each with its own entrance—making it perfect for roommates or anyone in need of additional space and privacy. With 3 bedrooms, 2 full bathrooms, and a screened-in back porch where you can unwind to the soothing sounds of Kings Creek, this home offers both comfort and potential. Schedule your showing today and experience all that this property has to offer! Bring all offers-Seller is motivated and ready to sell! Home experienced no flood damage from Helene.
Additional Information
- Hoa Fee
- $80
- Hoa Fee Paid
- Monthly
- Community Features
- Fifty Five and Older, Clubhouse
- Interior Features
- Split Bedroom
- Floor Coverings
- Carpet, Linoleum, Tile, Wood
- Equipment
- Dishwasher, Dryer, Electric Oven, Electric Range, Microwave, Propane Water Heater, Refrigerator, Washer/Dryer
- Foundation
- Crawl Space
- Main Level Rooms
- Primary Bedroom, Bedroom(s), Bedroom(s), Bathroom-Full, Bathroom-Full, Kitchen, Living Room, Dining Area, Den
- Laundry Location
- In Garage
- Heating
- Baseboard, Electric, Heat Pump, Natural Gas, Other - See Remarks
- Water
- City
- Sewer
- Public Sewer
- Exterior Features
- Lawn Maintenance
- Exterior Construction
- Brick Full
- Roof
- Architectural Shingle
- Parking
- Attached Garage, Garage Faces Front
- Driveway
- Concrete
- Lot Description
- Creek Front, Flood Plain/Bottom Land, Level
- Elementary School
- Unspecified
- Middle School
- Unspecified
- High School
- Unspecified
- Total Property HLA
- 1703
- Master on Main Level
- Yes
Mortgage Calculator
“ Based on information submitted to the MLS GRID as of . All data is obtained from various sources and may not have been verified by broker or MLS GRID. Supplied Open House Information is subject to change without notice. All information should be independently reviewed and verified for accuracy. Some IDX listings have been excluded from this website. Properties may or may not be listed by the office/agent presenting the information © 2026 Canopy MLS as distributed by MLS GRID”

Last Updated: