Share this with your friends


+17026226385
Real Broker, LLC
919 N Country Club Drive, Cullowhee, NC 28723
- $515,000
- 4
- BD
- 3
- BA
- 1,561
- SqFt




Listing courtesy of Southern Homes of the Carolinas, Inc. lori.macleod64@gmail.com
- List Price
- $515,000
- MLS#
- 4374654
- Status
- ACTIVE
- Days on Market
- 156
- Property Type
- Residential
- Architectural Style
- Contemporary, Rustic
- Year Built
- 1978
- Price Change
- ▲ $512,150 1791177692
- Bedrooms
- 4
- Bathrooms
- 3
- Full Baths
- 3
- Lot Size
- 36,154
- Lot Size Area
- 0.8300000000000001
- Living Area
- 1,561
- Sq Ft Total
- 1561
- County
- Jackson
- Subdivision
- Forest Hills
- Special Conditions
- None
Property Description
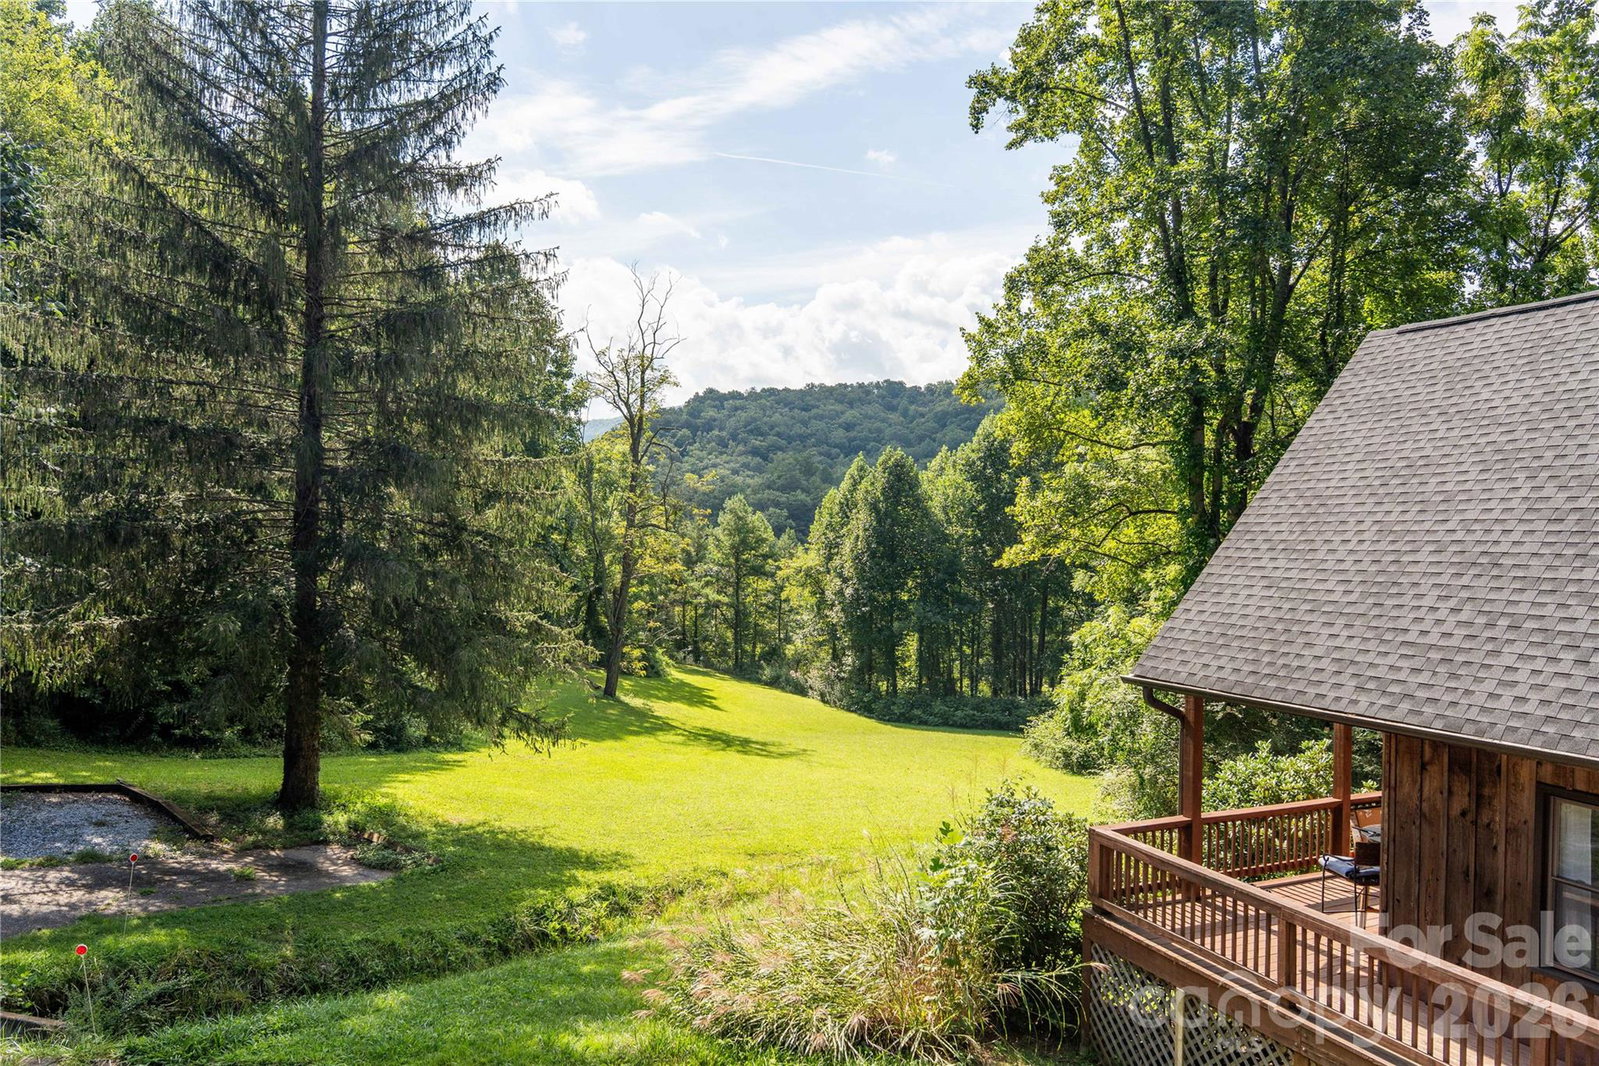
With more than 2500 sq ft spread over TWO separate living spaces, this updated, unique property offers privacy AND long-term rental potential in the sought-after Village of Forest Hills. With 4 bedrooms plus flex space and 3 full baths, this home features two connected living spaces, each with its own distinct entrance, separate decks and full living amenities - ideal for multi-generational living, guest quarters, a private apartment suite or owner-occupied long-term rental potential, all just 5 minutes from Western Carilina University. Major updates include a new roof and skylights (2023), two new water heaters (2023), Hvac systems (2020), and fresh neutral paint throughout. The main living space features an open-concept living area centered around a stunning stone fireplace with gas insert, surrounded by windows that fill the space with natural light. The kitchen, living and dining areas flow easily for everyday living and entertaining. The main living area also includes a guest bedroom, updated full bath with stunning walk-in shower, laundry room, office/flex space, and mudroom/drop zone with additional storage for outdoor gear and everyday organization. Upstairs, the spacious primary suite includes a private balcony perfect for morning coffee, plus a loft area ideal for storage, as a reading nook, or additional sleeping space. An oversized secondary bedroom with three closets and another full bath complete the upper level. Above the 3-car garage, the separate apartment-style living quarters offer exceptional flexibility. Filled with natural light from the multiple skylights, this updated space includes a vaulted ceiling, full kitchen with butcher block countertops, high-end LVP flooring, laundry closet, updated bath with a gorgeous tiled shower, huge private deck, and a one-bedroom layout connect to the main home through a lockable interior passage. Whether you're looking for space for extended family or the opportunity for supplemental long-term rental income while owner-occupying, this one-of-a-kind property offers possibilities that are hard to find this close to WCU and the recreation center.
Additional Information
- Fireplace
- Yes
- Interior Features
- Attic Other, Open Floorplan
- Floor Coverings
- Carpet, Vinyl
- Equipment
- Dishwasher, Dryer, Electric Range, Electric Water Heater, Microwave, Refrigerator, Self Cleaning Oven, Washer/Dryer
- Foundation
- Crawl Space
- Main Level Rooms
- Bathroom-Full, Bedroom(s), Flex Space, Mud, Laundry, Kitchen, Living Room
- Laundry Location
- Laundry Closet, Main Level, Multiple Locations
- Heating
- Central
- Water
- Community Well
- Sewer
- Septic Installed
- Exterior Features
- Fire Pit
- Exterior Construction
- Cedar Shake
- Roof
- Architectural Shingle
- Parking
- Driveway, Attached Garage
- Driveway
- Concrete, Paved
- Lot Description
- Rolling Slope
- Elementary School
- Unspecified
- Middle School
- Unspecified
- High School
- Unspecified
- Total Property HLA
- 1561
Mortgage Calculator
“ Based on information submitted to the MLS GRID as of . All data is obtained from various sources and may not have been verified by broker or MLS GRID. Supplied Open House Information is subject to change without notice. All information should be independently reviewed and verified for accuracy. Some IDX listings have been excluded from this website. Properties may or may not be listed by the office/agent presenting the information © 2026 Canopy MLS as distributed by MLS GRID”

Last Updated: