Share this with your friends


+17026226385
Real Broker, LLC
183 Falling Creek Drive, Statesville, NC 28625
- $381,000
- 3
- BD
- 2
- BA
- 1,656
- SqFt




Listing courtesy of Keller Williams Unified. Bobwarchol@kw.com
Sold listing courtesy of WEICHERT REALTORS-LKN Partners
- Sold Price
- $381,000
- List Price
- $382,900
- MLS#
- 4375812
- Status
- CLOSED
- Days on Market
- 72
- Property Type
- Residential
- Year Built
- 2021
- Closing Date
- Jul 13, 2026
- Bedrooms
- 3
- Bathrooms
- 2
- Full Baths
- 2
- Lot Size
- 34,412
- Lot Size Area
- 0.79
- Living Area
- 1,656
- Sq Ft Total
- 1656
- County
- Iredell
- Subdivision
- Sharon Trace
- Special Conditions
- None
Property Description
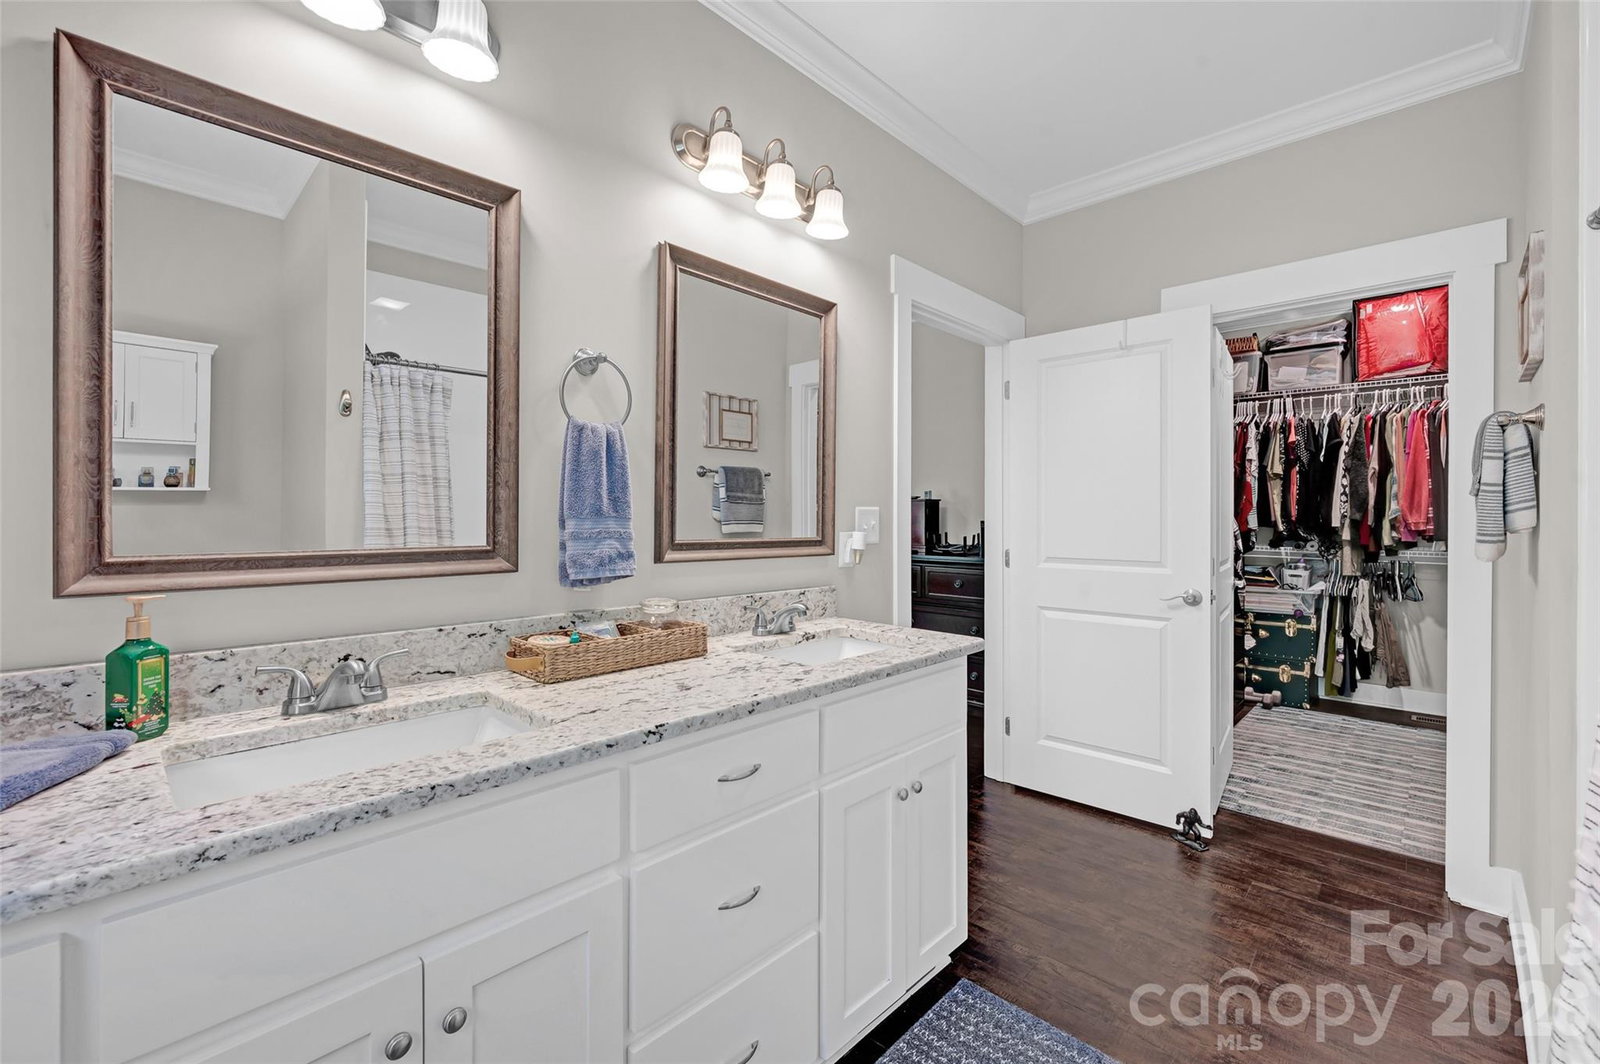
This like new ranch home is located on a culdesac in Sharon Trace, a quiet country neighborhood with no HOA; The 0.79 acre property is tastefully landscaped with 2 large metal raised garden planter boxes with fence enclosures and with apple trees; Did I mention the property backs to the woods and has a great yard to recreate in? The back deck and large patio are shaded at sundown which makes them a great place to relax in comfort without the sun being in your eyes; You'll love the rustic covered front porch entry; Inside you will find an open layout with a split bedroom plan and a comfortable presentation; The kitchen features tons of cabinets, a stainless steel double oven, a 1 year old range and low profile microwave, upgraded granite counters and stainless steel appliances; The dining area has a door that leads to the 16 x 12 covered rear porch and added concrete patio; The living room features an electric fireplace that provides heat and can change colors; The primary bedroom has a ceiling lightfan and a spacious walk-in closet; The primary bathroom has upgraded granite countertops, a double sink and vanity and a spacious acrylic walk-in shower with a bench seat; Other features include a walk-in crawlspace, Craftsman styled trim, 2 panel interior doors, crown molding, luxury vinyl plank flooring; Professionally cleaned airducts; The septic tank was pumped in 2024; ADT security system; *** This wonderful home can be sold furnished with an acceptable offer; *** Come see this better than new home today!
Additional Information
- Fireplace
- Yes
- Interior Features
- Open Floorplan, Split Bedroom, Walk-In Closet(s)
- Floor Coverings
- Vinyl
- Equipment
- Dishwasher, Electric Range, Microwave, Refrigerator
- Foundation
- Crawl Space
- Main Level Rooms
- Kitchen, Dining Area, Living Room, Primary Bedroom, Bathroom-Full, Bedroom(s), Bedroom(s), Bathroom-Full, Laundry
- Laundry Location
- Laundry Room
- Heating
- Forced Air
- Water
- County Water
- Sewer
- Septic Installed
- Exterior Construction
- Vinyl
- Roof
- Architectural Shingle
- Parking
- Driveway, Attached Garage
- Driveway
- Concrete, Paved
- Lot Description
- Cul-De-Sac
- Elementary School
- Sharon
- Middle School
- West Iredell
- High School
- West Iredell
- Zoning
- RA
- Builder Name
- Madison Home Builders
- Total Property HLA
- 1656
- Master on Main Level
- Yes
Mortgage Calculator
“ Based on information submitted to the MLS GRID as of . All data is obtained from various sources and may not have been verified by broker or MLS GRID. Supplied Open House Information is subject to change without notice. All information should be independently reviewed and verified for accuracy. Some IDX listings have been excluded from this website. Properties may or may not be listed by the office/agent presenting the information © 2026 Canopy MLS as distributed by MLS GRID”

Last Updated: