Share this with your friends


+17026226385
Real Broker, LLC
130 Coite Lane, Statesville, NC 28625
- $325,000
- 3
- BD
- 2
- BA
- 1,344
- SqFt




Listing courtesy of Properties by Jade Benfield. jadebenfield@yahoo.com
Sold listing courtesy of WEICHERT REALTORS-LKN Partners
- Sold Price
- $325,000
- List Price
- $325,000
- MLS#
- 4332229
- Status
- CLOSED
- Days on Market
- 107
- Property Type
- Residential
- Architectural Style
- Ranch
- Year Built
- 1994
- Closing Date
- Apr 17, 2026
- Bedrooms
- 3
- Bathrooms
- 2
- Full Baths
- 2
- Lot Size
- 54,885
- Lot Size Area
- 1.26
- Living Area
- 1,344
- Sq Ft Total
- 1344
- County
- Iredell
- Subdivision
- No Neighborhood
- Special Conditions
- None
Property Description
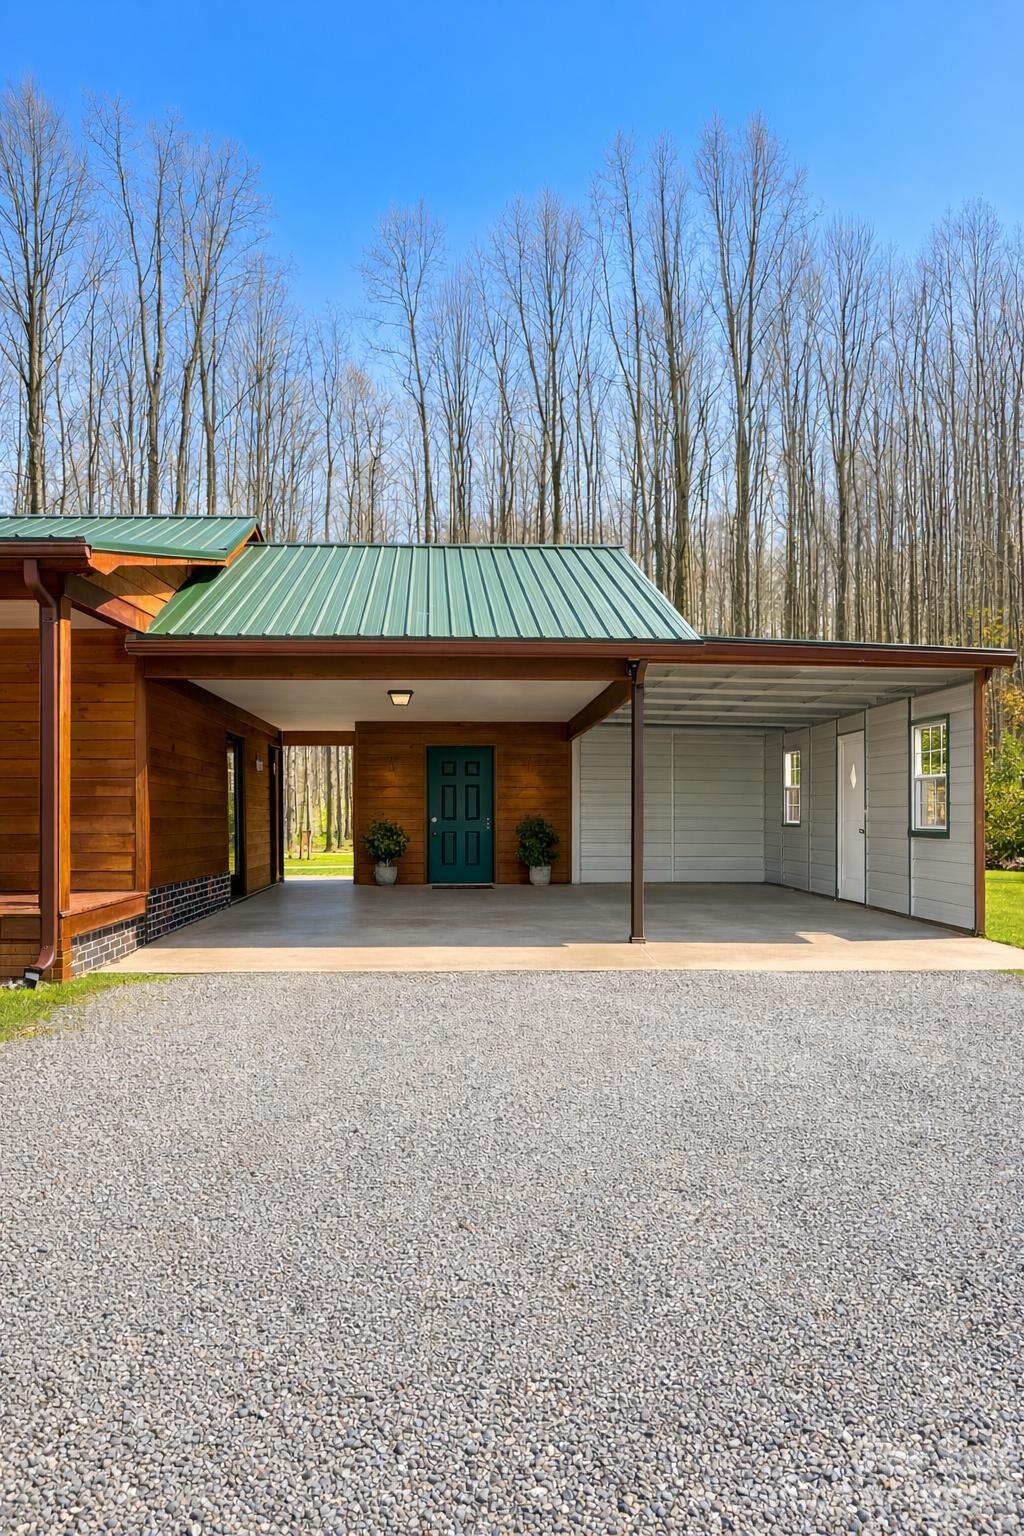
HOMEOWNERSHIP is obtainable with several lending programs to suit your needs. Lenders are standing by to help guide you through the lending process. Do not let the square footage fool you-this home lives BIG. Vaulted ceilings in the living room create an open, airy feel that makes the home live larger than expected in this 3 bedroom, 2 bath ranch. Light staging highlights the comfortable layout of this 1344 sq ft home with double carport making it easy to imagine life here. Set on a BEAUTIFUL, COUNTRY SETTING of 1.26 acres of open land, there are endless possibilities for expansion or separate, designated play areas for the kids. There is ample room for a garden. If the kids love playing in the water, there is a bordering creek with a play area OR they can play in the optional above ground pool just off the patio doors. Both play areas have inviting decks for adults to take their favorite beverage outside to prop their feet up and relax. The sellers would stay as they have enjoyed raising their girls here; but dad has dreamed of his "windmill house" for years and it recently came available to have his dream farm. They are packed and ready to move. He says, "call Jade or your agent, submit your offer and let's make this happen!" **DISCLOSURE***The flyover feature is INCORRECT. The perimeter of the property is clearly marked with survey stakes, treated posts and evergreen trees.
Additional Information
- Interior Features
- Attic Stairs Pulldown, Open Floorplan
- Floor Coverings
- Wood
- Equipment
- Dishwasher, Electric Range, Microwave, Water Softener
- Foundation
- Crawl Space
- Main Level Rooms
- Living Room, Primary Bedroom
- Laundry Location
- Electric Dryer Hookup, In Hall, Main Level, Washer Hookup
- Heating
- Central
- Water
- Well
- Sewer
- Septic Installed
- Exterior Construction
- Wood
- Roof
- Metal
- Parking
- Attached Carport
- Driveway
- Gravel
- Lot Description
- Cleared, Open Lot, Sloped, Creek/Stream, Views
- Elementary School
- Harmony
- Middle School
- North Iredell
- High School
- North Iredell
- Zoning
- RA
- Builder Name
- North Iredell High School Carpentry Class
- Total Property HLA
- 1344
- Master on Main Level
- Yes
Mortgage Calculator
“ Based on information submitted to the MLS GRID as of . All data is obtained from various sources and may not have been verified by broker or MLS GRID. Supplied Open House Information is subject to change without notice. All information should be independently reviewed and verified for accuracy. Some IDX listings have been excluded from this website. Properties may or may not be listed by the office/agent presenting the information © 2026 Canopy MLS as distributed by MLS GRID”

Last Updated: