Share this with your friends


+17026226385
Real Broker, LLC
7335 Broad Wing Lane, Sherrills Ford, NC 28673
- $485,000
- 3
- BD
- 3
- BA
- 1,938
- SqFt




Listing courtesy of Howard Hanna Allen Tate Huntersville. jordan.cook@allentate.com
Sold listing courtesy of Realty One Group Revolution
- Sold Price
- $485,000
- List Price
- $499,000
- MLS#
- 4350397
- Status
- CLOSED
- Days on Market
- 90
- Property Type
- Residential
- Year Built
- 1996
- Closing Date
- May 28, 2026
- Bedrooms
- 3
- Bathrooms
- 3
- Full Baths
- 2
- Half Baths
- 1
- Lot Size
- 22,651
- Lot Size Area
- 0.52
- Living Area
- 1,938
- Sq Ft Total
- 1938
- County
- Catawba
- Subdivision
- Eagle Harbor
- Special Conditions
- None
- Waterfront Features
- Boat Slip (Deed)
Property Description
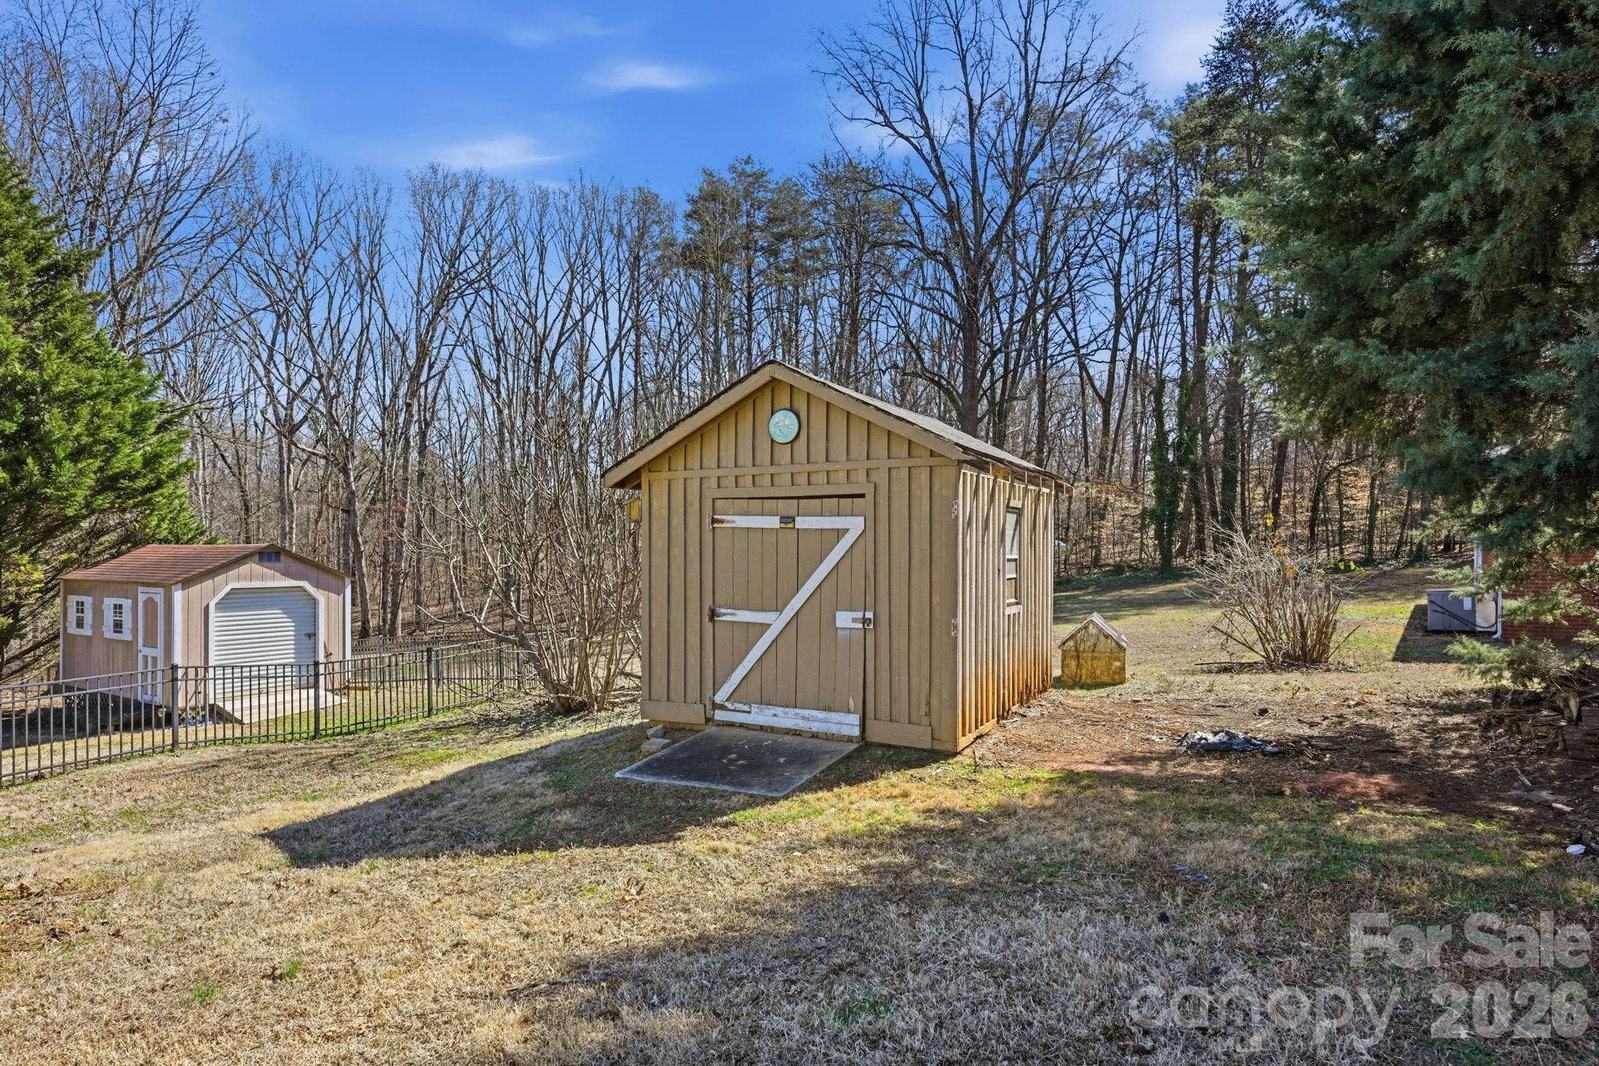
Welcome to lake life in Sherrills Ford — where privacy, space, and your deeded boat slip make every day feel like a getaway. With no HOA and over half an acre on a private corner lot, this beautifully maintained home offers the perfect blend of comfort and freedom just moments from the water. Start your mornings on the quintessential covered front porch before stepping inside to a warm and inviting living room with a gas fireplace, flowing seamlessly into the breakfast nook and spacious kitchen. The open kitchen is thoughtfully designed with stainless steel appliances, tile backsplash, farmhouse sink, and butcher block countertops. Upstairs, you’ll find two large bedrooms and a full bath, while a separate staircase leads to a versatile bonus room above the garage — perfect for a home office, bunk room, or media space. Out back, the screened porch transitions effortlessly to an expansive deck and stone patio with firepit, creating an ideal setting for entertaining or unwinding. The private backyard offers plenty of room to relax after boating, fishing, or sunset cruises from your deeded slip. This is more than a home — it’s a lifestyle. Enjoy the freedom of no HOA, the convenience of your own boat slip, and the everyday luxury of lake living.
Additional Information
- Community Features
- Lake Access, Picnic Area
- Fireplace
- Yes
- Interior Features
- Open Floorplan, Split Bedroom, Walk-In Closet(s)
- Floor Coverings
- Carpet, Tile, Vinyl
- Equipment
- Dishwasher, Electric Cooktop, Electric Oven, Electric Range, Microwave, Refrigerator, Washer/Dryer
- Foundation
- Crawl Space
- Main Level Rooms
- Primary Bedroom, Bathroom-Full, Bathroom-Half, Kitchen, Living Room, Dining Area, Laundry
- Laundry Location
- Laundry Room, Main Level
- Heating
- Heat Pump
- Water
- Well
- Sewer
- Septic Installed
- Exterior Features
- Fire Pit
- Exterior Construction
- Vinyl
- Roof
- Architectural Shingle
- Parking
- Driveway, Attached Garage
- Driveway
- Concrete, Paved
- Lot Description
- Corner Lot, Private
- Elementary School
- Sherrills Ford
- Middle School
- Mill Creek
- High School
- Bandys
- Total Property HLA
- 1938
- Master on Main Level
- Yes
Mortgage Calculator
“ Based on information submitted to the MLS GRID as of . All data is obtained from various sources and may not have been verified by broker or MLS GRID. Supplied Open House Information is subject to change without notice. All information should be independently reviewed and verified for accuracy. Some IDX listings have been excluded from this website. Properties may or may not be listed by the office/agent presenting the information © 2026 Canopy MLS as distributed by MLS GRID”

Last Updated: