Share this with your friends


+17026226385
Real Broker, LLC
4177 Steel Way, Sherrills Ford, NC 28673
- $332,000
- 4
- BD
- 3
- BA
- 2,702
- SqFt




Listing courtesy of EXP Realty LLC Mooresville. lepagejohnsonoffers@gmail.com
Sold listing courtesy of JVC Realty, LLC
- Sold Price
- $332,000
- List Price
- $344,000
- MLS#
- 4272136
- Status
- CLOSED
- Days on Market
- 159
- Property Type
- Residential
- Architectural Style
- Transitional
- Year Built
- 2022
- Closing Date
- Nov 26, 2025
- Bedrooms
- 4
- Bathrooms
- 3
- Full Baths
- 3
- Lot Size
- 3,049
- Lot Size Area
- 0.07
- Living Area
- 2,702
- Sq Ft Total
- 2702
- County
- Catawba
- Subdivision
- Blackstone Bay
- Special Conditions
- None
Property Description
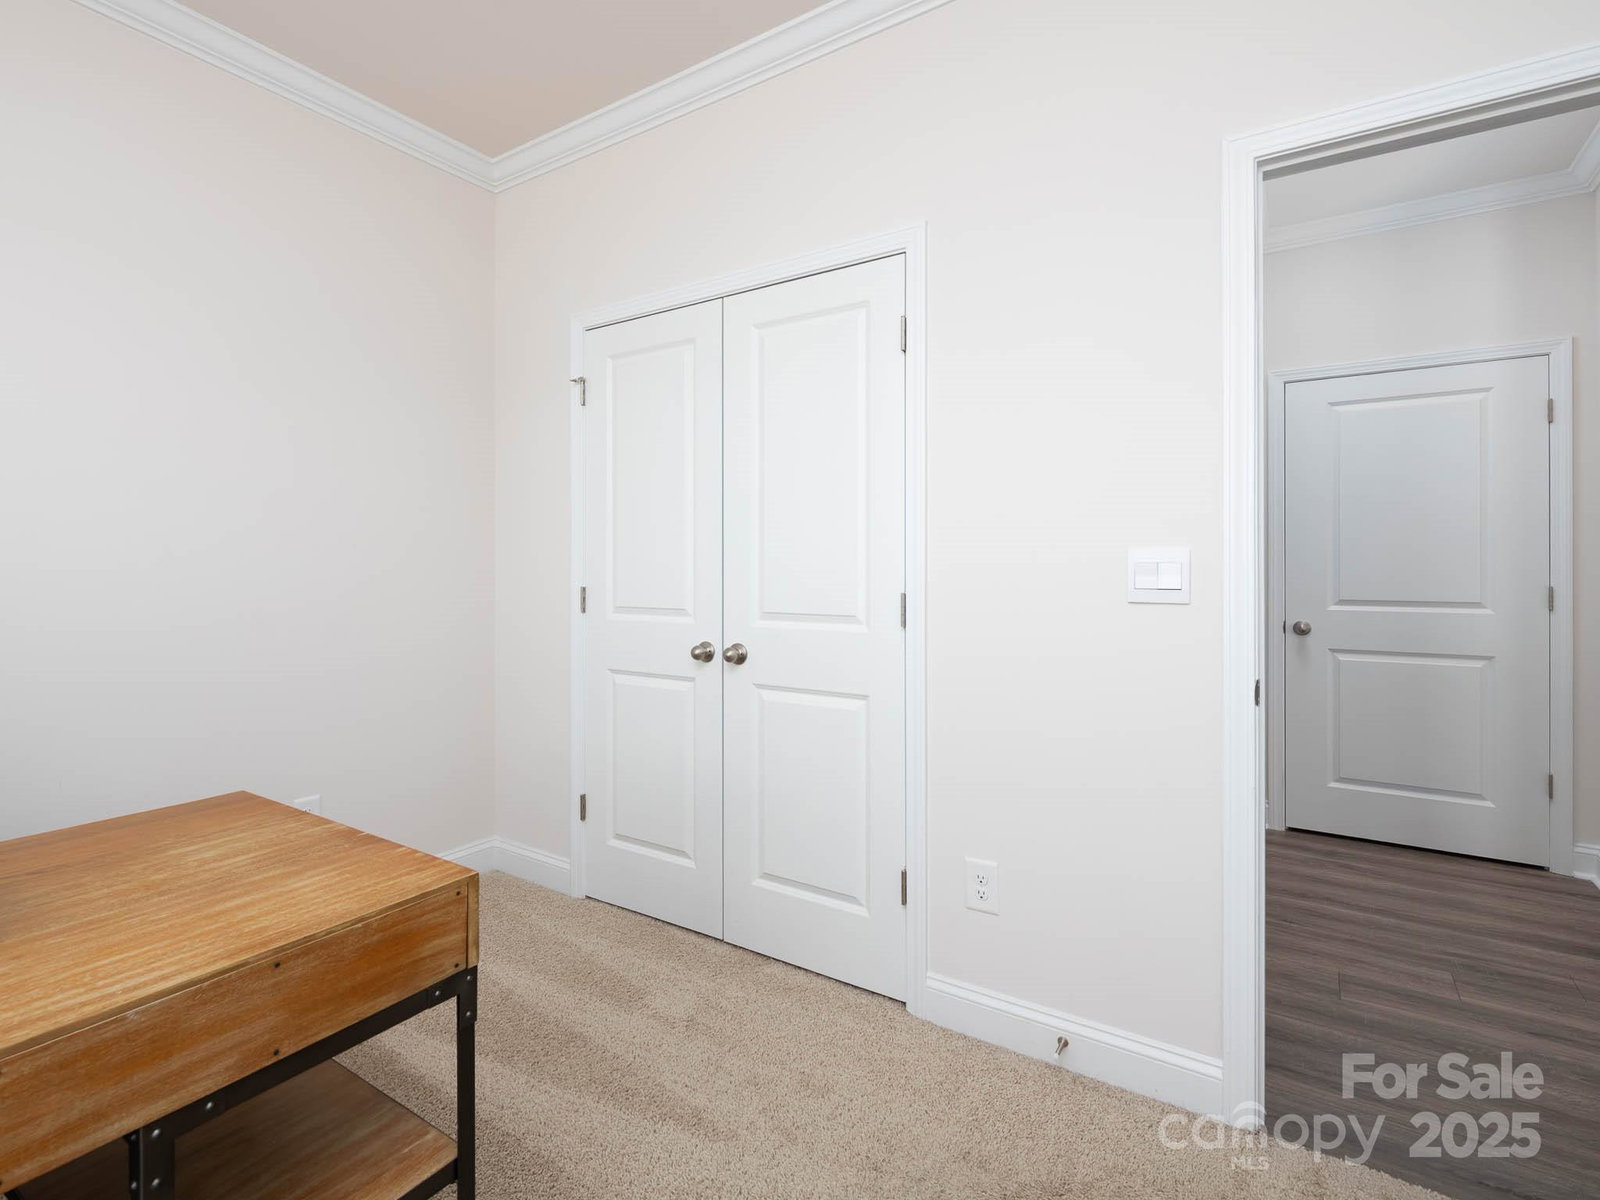
MOVE-IN READY | APPLIANCES INCLUDED Why wait for new construction? This beautifully maintained, townhome is move-in ready and comes complete with a refrigerator, washer, and dryer—ideal for buyers seeking value and convenience. The open-concept main level features a spacious living area, granite countertops, SS appliances, a large kitchen island, and luxury vinyl plank flooring. A guest bedroom or office and full bath offer versatility. Upstairs, enjoy a flexible loft space, a spacious primary suite with garden tub, oversized walk-in shower, double vanity, and walk-in closet. Two more bedrooms share a full bath, with laundry conveniently located on the same level. The fully fenced backyard with white vinyl privacy fencing is great for pets or play, and the two-car garage adds secure parking and storage. Located just minutes from Lake Norman with easy highway, shopping, and dining access. Low-maintenance living in a growing area! Motivated seller—schedule your showing today!
Additional Information
- Hoa Fee
- $220
- Hoa Fee Paid
- Monthly
- Community Features
- Cabana, Dog Park, Outdoor Pool, Sidewalks
- Interior Features
- Drop Zone, Entrance Foyer, Kitchen Island, Open Floorplan, Pantry, Walk-In Closet(s)
- Floor Coverings
- Carpet, Laminate, Tile
- Equipment
- Dishwasher, Electric Water Heater, Exhaust Hood, Gas Range, Microwave, Plumbed For Ice Maker, Refrigerator with Ice Maker
- Foundation
- Slab
- Main Level Rooms
- Bedroom(s), Bathroom-Full, Dining Area, Kitchen, Living Room, Mud
- Laundry Location
- Upper Level
- Heating
- Forced Air, Natural Gas, Zoned
- Water
- City
- Sewer
- Public Sewer
- Exterior Features
- In-Ground Irrigation
- Exterior Construction
- Fiber Cement, Stone Veneer
- Parking
- Driveway, Attached Garage, Garage Faces Front
- Driveway
- Concrete, Paved
- Elementary School
- Sherrills Ford
- Middle School
- Mill Creek
- High School
- Bandys
- Total Property HLA
- 2702
Mortgage Calculator
“ Based on information submitted to the MLS GRID as of . All data is obtained from various sources and may not have been verified by broker or MLS GRID. Supplied Open House Information is subject to change without notice. All information should be independently reviewed and verified for accuracy. Some IDX listings have been excluded from this website. Properties may or may not be listed by the office/agent presenting the information © 2026 Canopy MLS as distributed by MLS GRID”

Last Updated: