113 Camp Lane, Mooresville, NC 28117
- $1,850,000
- 4
- BD
- 5
- BA
- 4,235
- SqFt




Listing courtesy of Keller Williams Lake Norman. tdrogers@kw.com
Sold listing courtesy of EXP Realty LLC Mooresville
- Sold Price
- $1,850,000
- List Price
- $1,975,000
- MLS#
- 4303770
- Status
- CLOSED
- Days on Market
- 149
- Property Type
- Residential
- Architectural Style
- Transitional
- Year Built
- 2000
- Closing Date
- Feb 18, 2026
- Bedrooms
- 4
- Bathrooms
- 5
- Full Baths
- 3
- Half Baths
- 2
- Lot Size
- 29,185
- Lot Size Area
- 0.67
- Living Area
- 4,235
- Sq Ft Total
- 4235
- County
- Iredell
- Subdivision
- Pinnacle Shores
- Special Conditions
- None
- Waterfront
- Yes
- Waterfront Features
- Boat Lift, Covered structure, Dock
Property Description
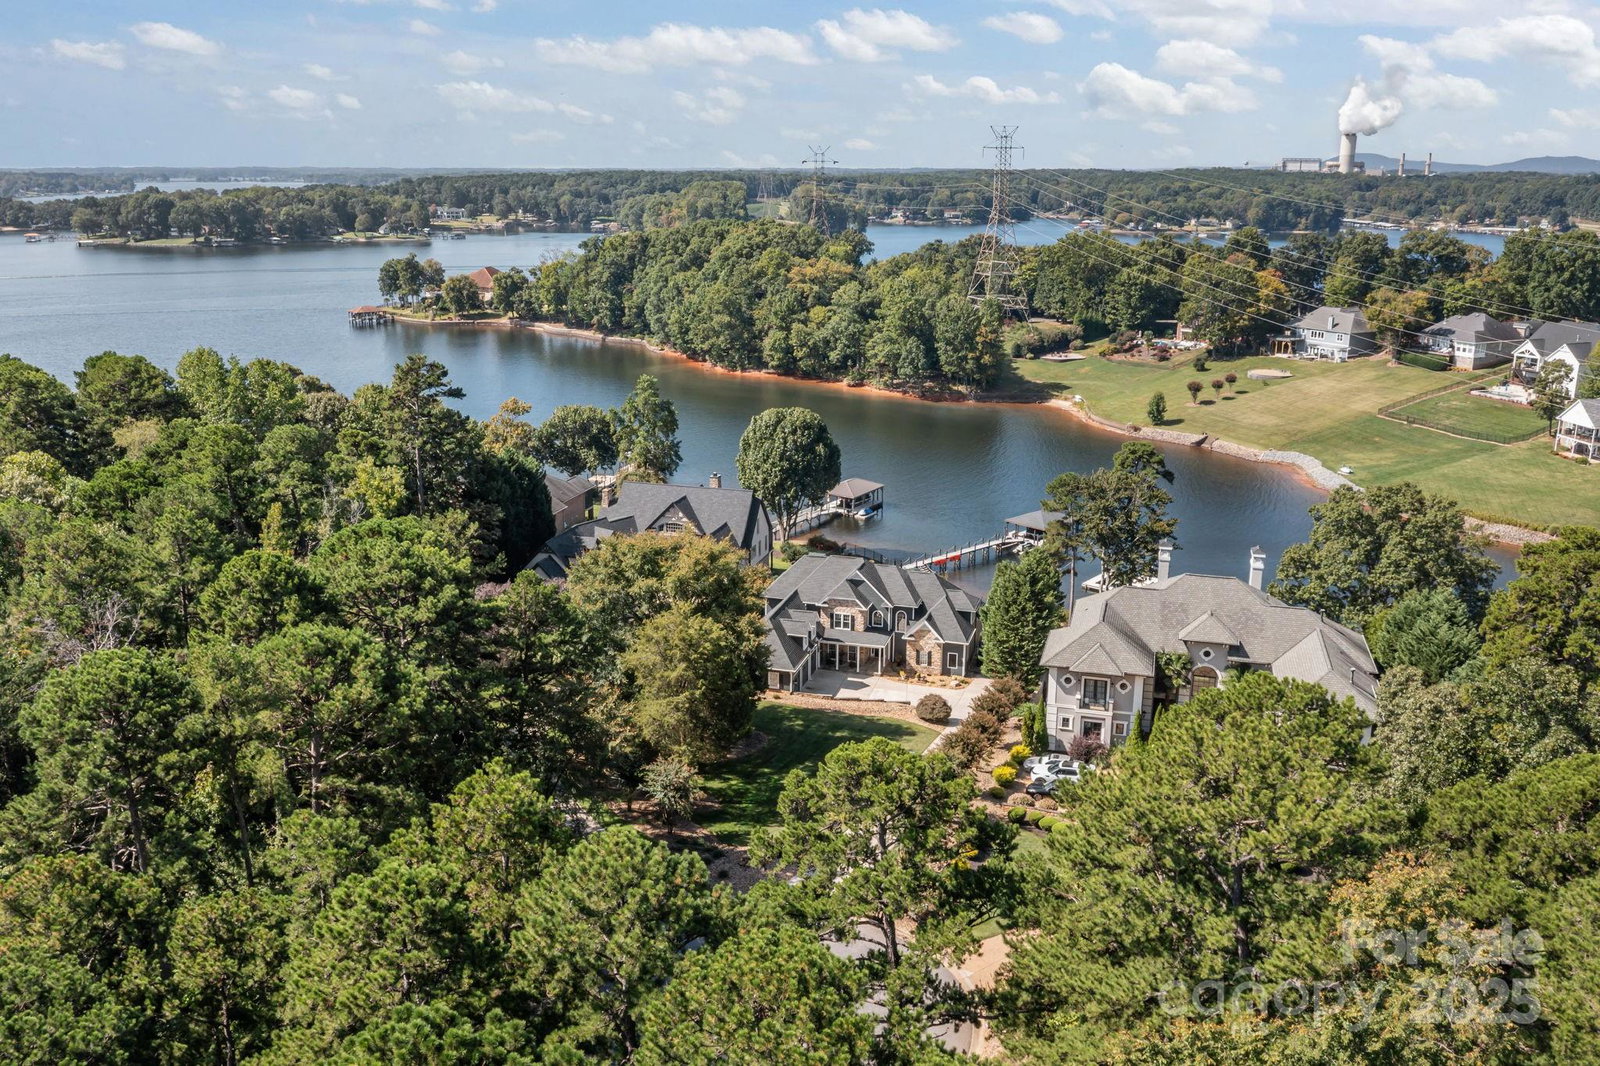
Waterfront living at its finest in this luxurious four-bedroom home. This home truly has it all. Deep water covered boat slip with boat lift. The in-ground 16x32 salt water swimming pool has plenty of room for lounge chairs and tables. Three-car garage with epoxy floors. Covered rocking chair front porch. Hardwood floors throughout. The spacious main level primary suite features a sitting area, cathedral ceiling and dual walk in closets. The primary bath has dual vanities, a jetted tub, large custom shower and tile floors. Recessed lighting throughout the home. The family room has a two-story ceiling and a gas log stone fireplace. Enjoy a great view of Lake Norman from most rooms. The kitchen features granite countertops and built-in kitchen appliances. The kitchen island has an electric cooktop with a Thermador exhaust fan. Two wet bar areas are adjacent to the kitchen. The keeping room also has a gas log stone fireplace. The laundry room has a mudroom sink with cabinets and tile floors. Washer and Dryer to remain. A spacious drop zone room provides plenty of cabinets and storage with tile floors. The spacious covered deck has ceiling fans, recessed lighting, and pull-down shades. The covered boat slip is located in a protected cove adjacent to the main channel. Fenced backyard. Meticulous hardscape landscaping in both the front and backyards. Upstairs has an additional primary suite with full bath and two additional bedrooms, with a Jack & Jill bath. Upper level also includes a study/office, plus very large rec room with a window seats. There is a ample walk-in storage off the rec room.
Additional Information
- Hoa Fee
- $1,150
- Hoa Fee Paid
- Annually
- Community Features
- Boat Storage, Clubhouse, Outdoor Pool, RV Storage
- Fireplace
- Yes
- Interior Features
- Attic Walk In, Kitchen Island, Open Floorplan, Walk-In Closet(s), Wet Bar, Whirlpool
- Floor Coverings
- Tile, Wood
- Equipment
- Dishwasher, Double Oven, Electric Cooktop, Exhaust Hood, Microwave, Refrigerator with Ice Maker, Washer/Dryer
- Foundation
- Crawl Space
- Main Level Rooms
- Great Room-Two Story, Kitchen, Breakfast, Primary Bedroom, Dining Room, Keeping Room, Bathroom-Full, Bathroom-Half, Laundry, Mud
- Laundry Location
- Laundry Room, Sink
- Heating
- Forced Air, Natural Gas, Zoned
- Water
- Community Well
- Sewer
- Septic Installed
- Exterior Features
- Dock - Floating, In-Ground Irrigation
- Exterior Construction
- Hardboard Siding, Stone
- Roof
- Fiberglass
- Parking
- Attached Garage, Garage Faces Side
- Driveway
- Concrete, Paved
- Lot Description
- Cul-De-Sac, Waterfront
- Elementary School
- Lakeshore
- Middle School
- Lakeshore
- High School
- Lake Norman
- Total Property HLA
- 4235
- Master on Main Level
- Yes
Mortgage Calculator
“ Based on information submitted to the MLS GRID as of . All data is obtained from various sources and may not have been verified by broker or MLS GRID. Supplied Open House Information is subject to change without notice. All information should be independently reviewed and verified for accuracy. Some IDX listings have been excluded from this website. Properties may or may not be listed by the office/agent presenting the information © 2026 Canopy MLS as distributed by MLS GRID”

Last Updated: